Leave a Message

Thank you for your message. We will be in touch with you shortly.

Explore Our Properties

Property Description

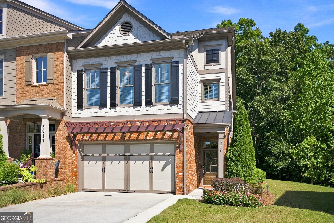
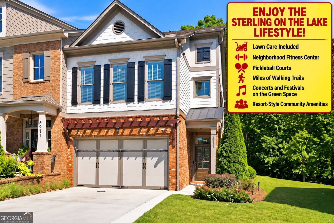
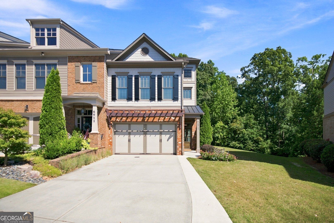
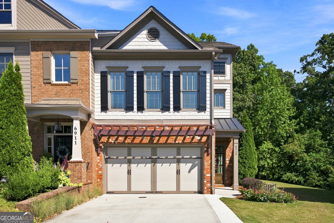
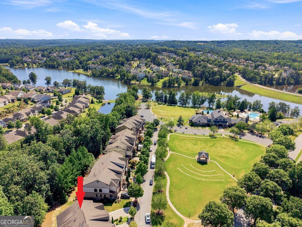
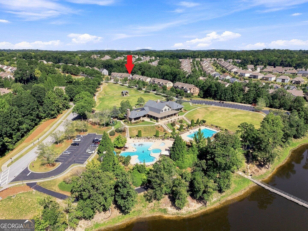
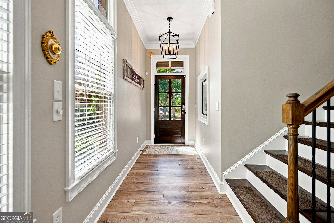
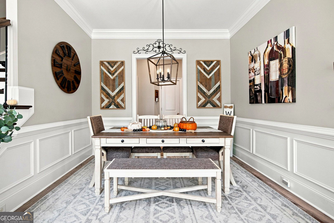
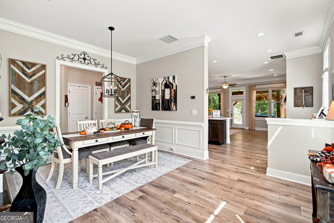
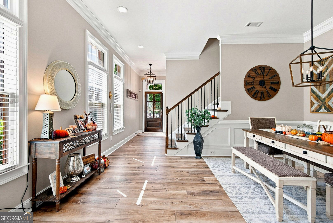
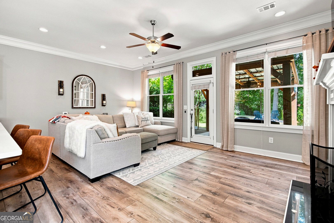
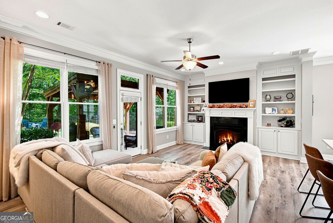
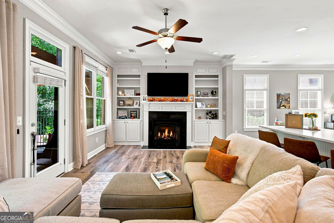
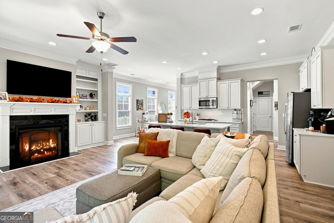
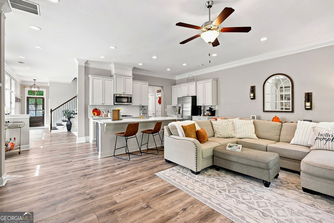
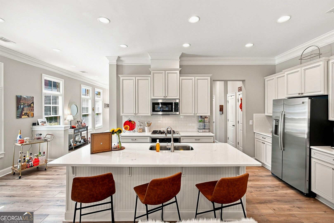
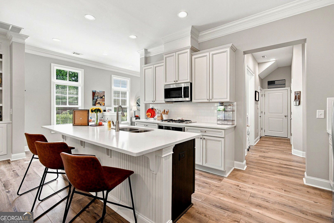
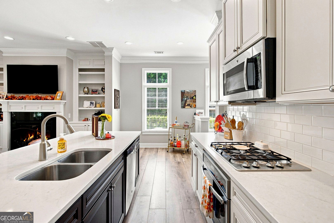
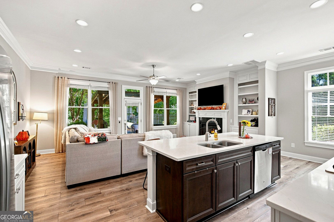
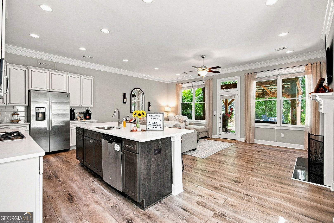
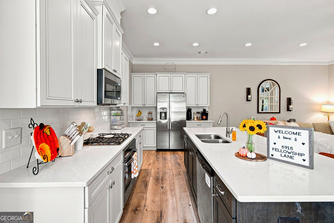
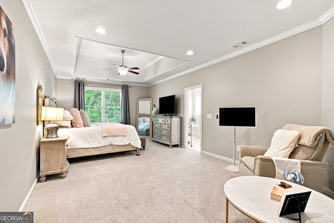
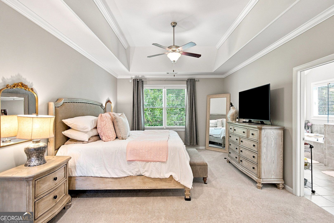
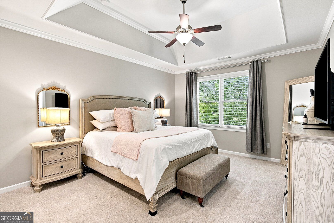
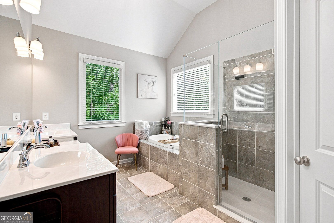
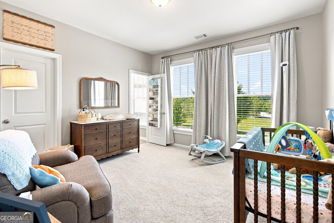
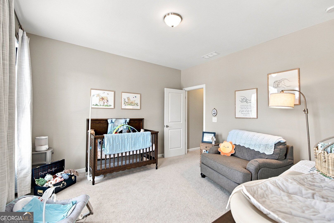
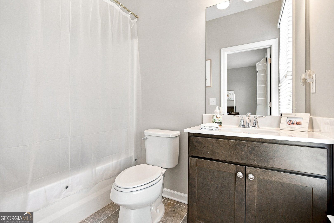
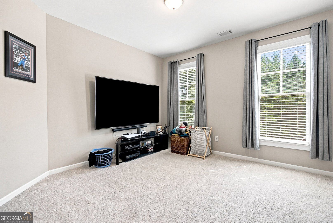
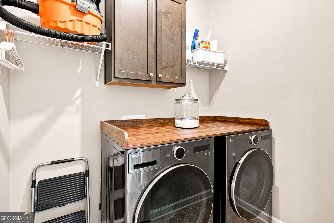
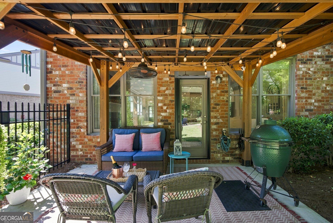
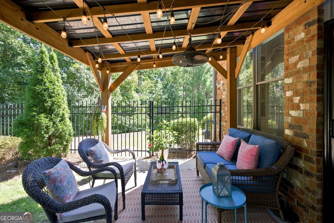
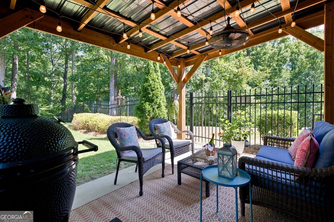
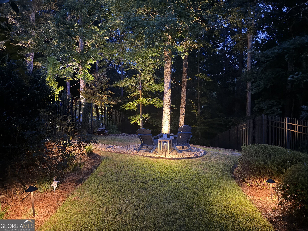
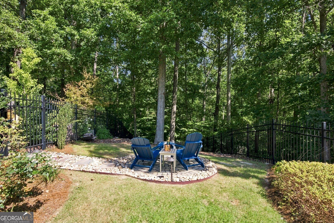
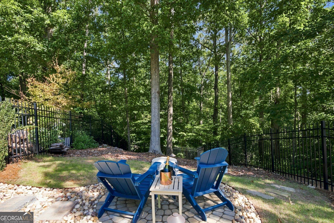
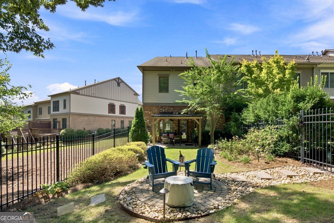
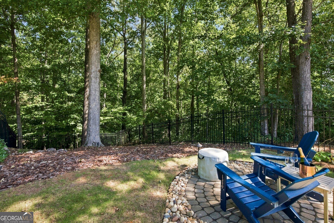
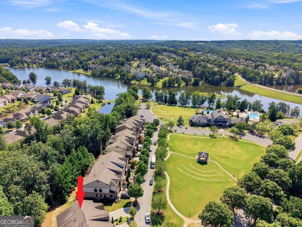
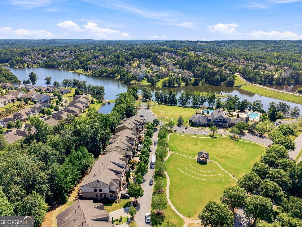
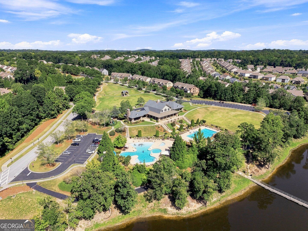
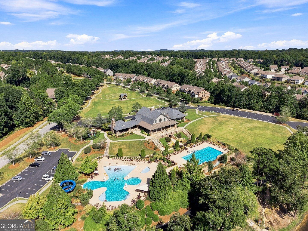
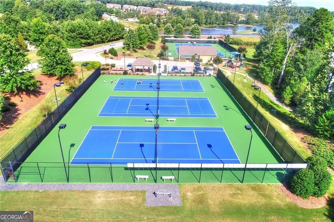
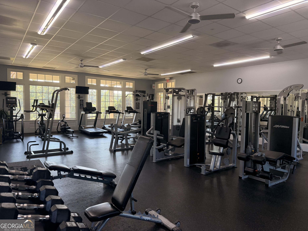
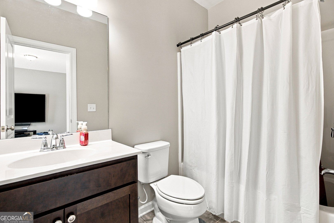
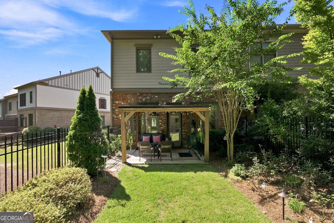
DON'T...MISS...THIS... Check back Thursday for Full photo package Thursday with video...... PRICED TO SELL! 3-BEDROOM, 3-FULL-BATH + HALF-BATH END-UNIT WITH UPGRADES GALORE! Shows like new and truly move-in ready, this meticulously maintained home combines an exceptional floor plan with extensive upgrades, a private professionally landscaped backyard, and the longest and widest driveway on the street-easily accommodating 5+ vehicles. Inside, you'll find a beautifully updated home with new LVP flooring throughout the main level, quartz countertops, new refrigerator, updated powder room, frameless shower, premium carpet throughout the entire upstairs, new lighting with dimmers, exterior paint, and radon mitigation. The outdoor space is equally impressive, featuring a custom-built covered pergola, fire pit, professional landscaping and outdoor lighting-creating a uniquely private backyard retreat that's ready for entertaining or relaxing. And the location within Sterling on the Lake makes it even better. Enjoy live concerts, fall festivals, fireworks and other community events right from your own driveway, while also having access to the community's pools, lakes, walking trails, tennis, fitness facilities, clubhouse and more. Rare floor plan. Extensive upgrades. Pristine condition. Exceptional parking. Private outdoor living. This is a townhome that truly stands apart.

Overview

Property Status
Coming Soon
Lot Size
3,484.8 Sq.Ft.
MLS ID
10842788
Property Type
Townhouse
Year Built
2016

Features & Amenities

Total Area
2,450 Sq.Ft.
Neighborhood
Sterling on the Lake
Architecture Styles
Brick 3 Side
Stories
2
Water Source
Public
Utilities
Cable Available, Electricity Available, Natural Gas Available, Phone Available, Sewer Available, Sewer Connected, Underground Utilities, Water Available
Roof
Composition
Lot Features
Level, Private
Parking
Garage, Detached, Kitchen Level, Garage Door Opener
Heat Type
Central, Forced Air, Natural Gas
Air Conditioning
Central Air, Electric
Laundry Room
Upper Level
Fireplace
Factory Built, Gas Log
Appliances
Cooktop, Dishwasher, Disposal, Microwave
Other Interior Features
Beamed Ceilings, Double Vanity, High Ceilings
Sewer
Public Sewer
Substructure
Slab
Security Features
Smoke Detector(s)
Elementary School
Spout Springs
Middle School
C W Davis
High School
Flowery Branch
Sales Price
$499,899
Real Estate Tax
$4,007/yr
HOA
$1,625/yr

Downloads

6915 Fellowship Lane

Schedule a Tour

We would love to help you see this beautiful home! As a full-service brokerage, we can help you tour. Please submit an offer, and answer questions about the buying process.

Thank you

for your interest in 6915 Fellowship Lane, Flowery Branch, GA 30542

6915 Fellowship Lane
Navigate
Sterling on the Lake

Explore Sterling on the Lake

read more

Mortgage Calculator

Estimate your monthly mortgage payment, including the principal and interest, property taxes, and HOA. Adjust the values to generate a more accurate rate.
$0,000 Your Payment 20 15 65
$0,000 Your Payment

I'm Interested In

6915 Fellowship Lane

or Contact

Follow Us On Instagram