Leave a Message

Thank you for your message. We will be in touch with you shortly.

Explore Our Properties

Property Description

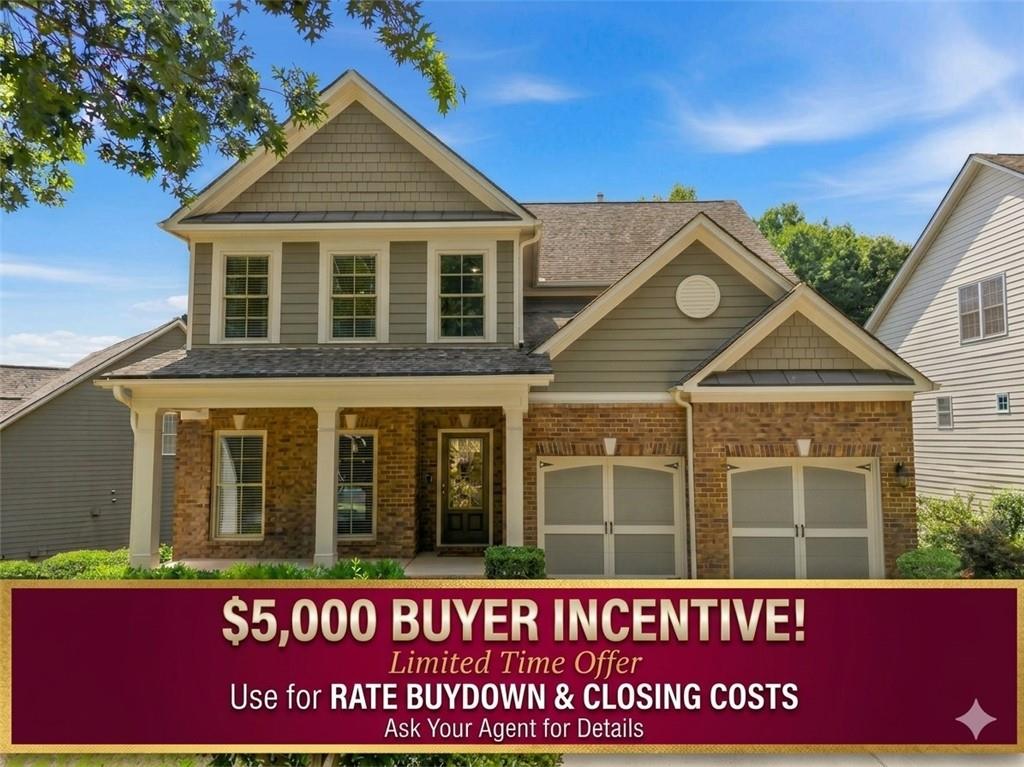
SPECIAL INCENTIVE: The seller is offering $5,000 in seller-paid flex cash! Use this towards a rate buydown to significantly lower your monthly mortgage payment, or apply it directly toward your closing costs.
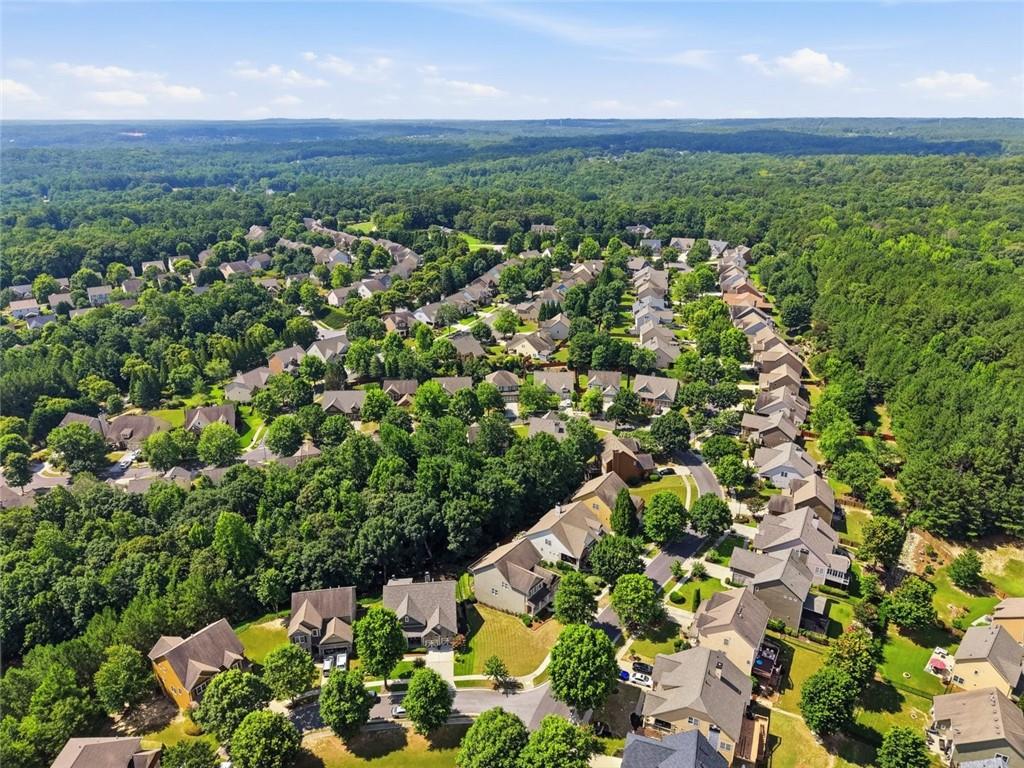
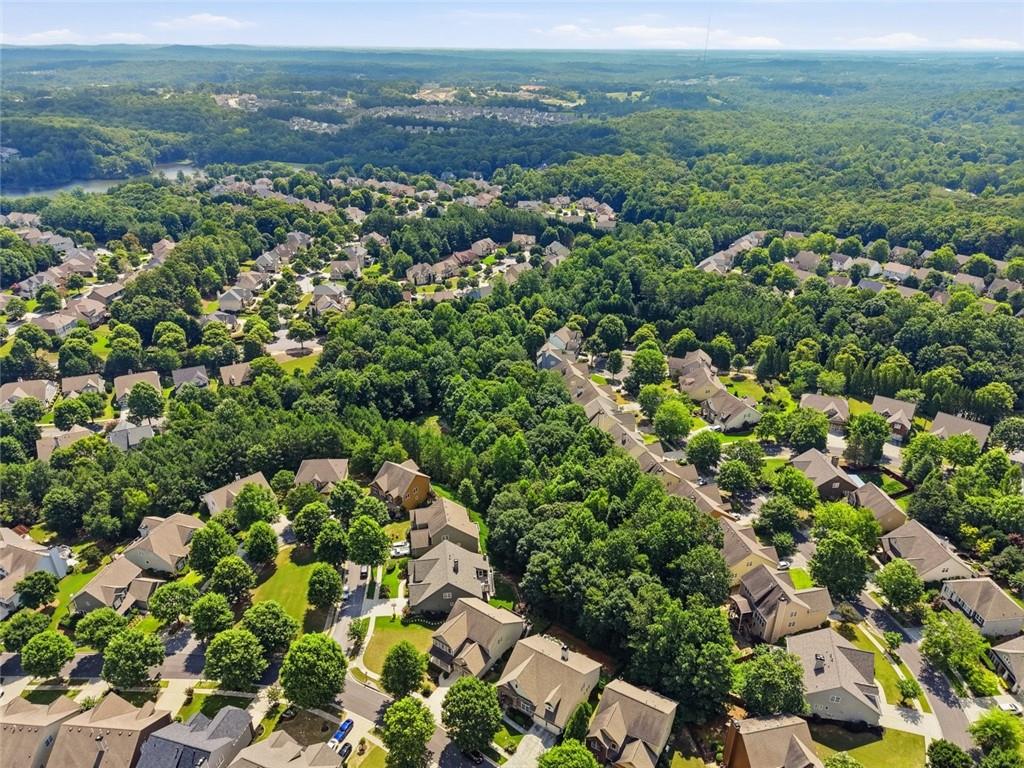
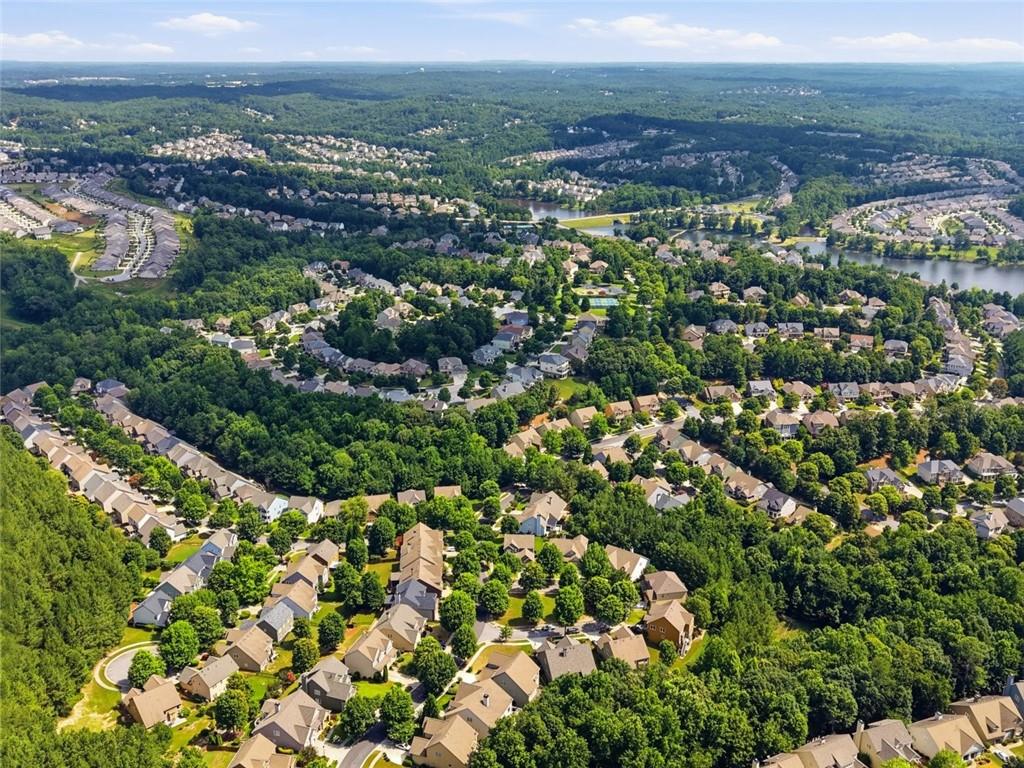
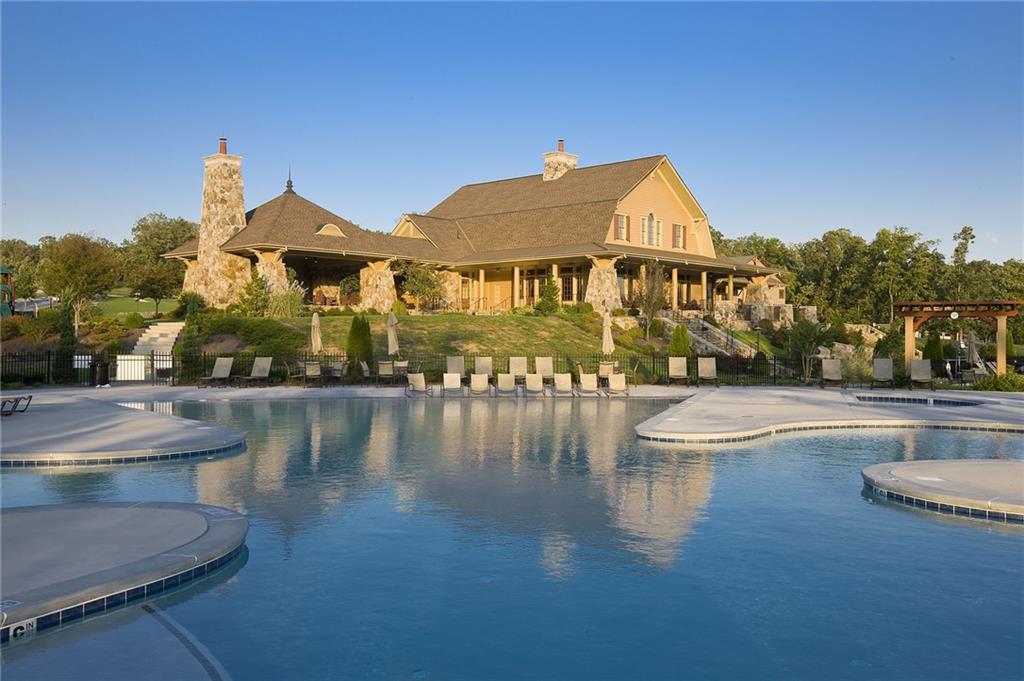
Living in Sterling on the Lake feels like a year-round vacation. Your annual HOA fee grants access to a world-class clubhouse, a fully equipped fitness center, a sparkling lake with a community dock, four resort-style swimming pools, tennis and pickleball courts, walking trails, and a vibrant community events calendar packed with live concerts and seasonal festivals.
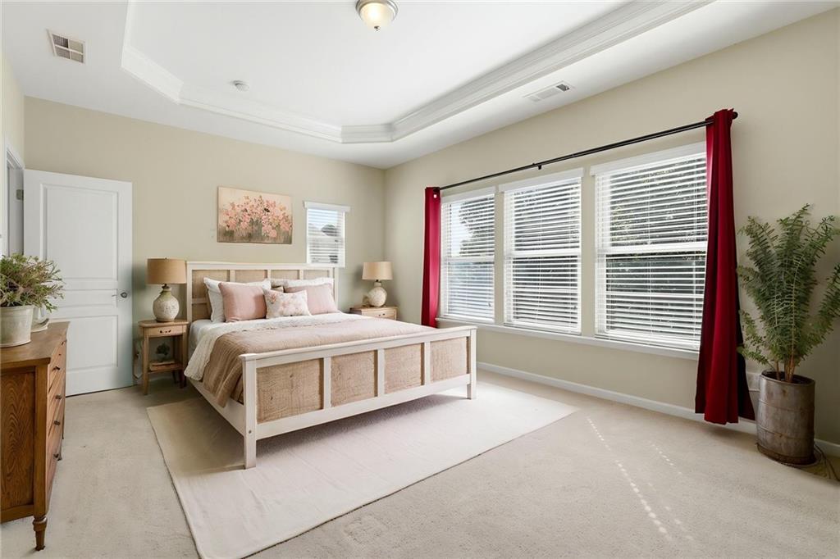
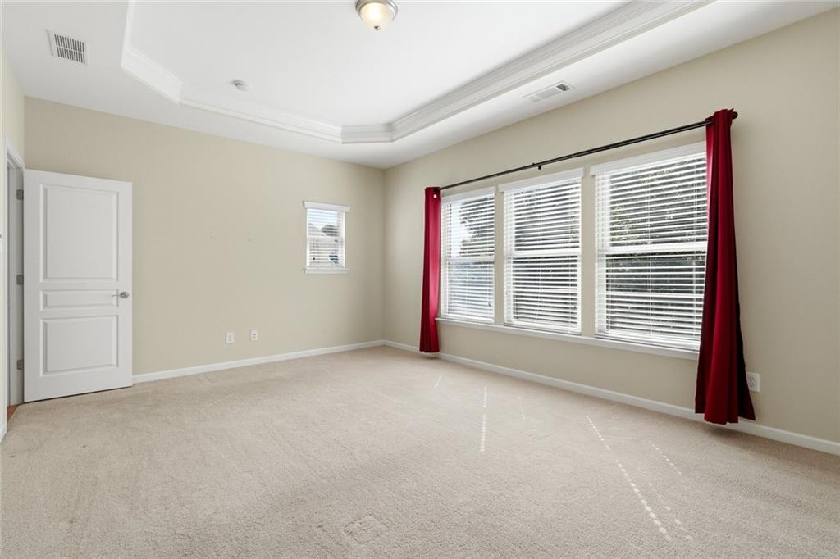
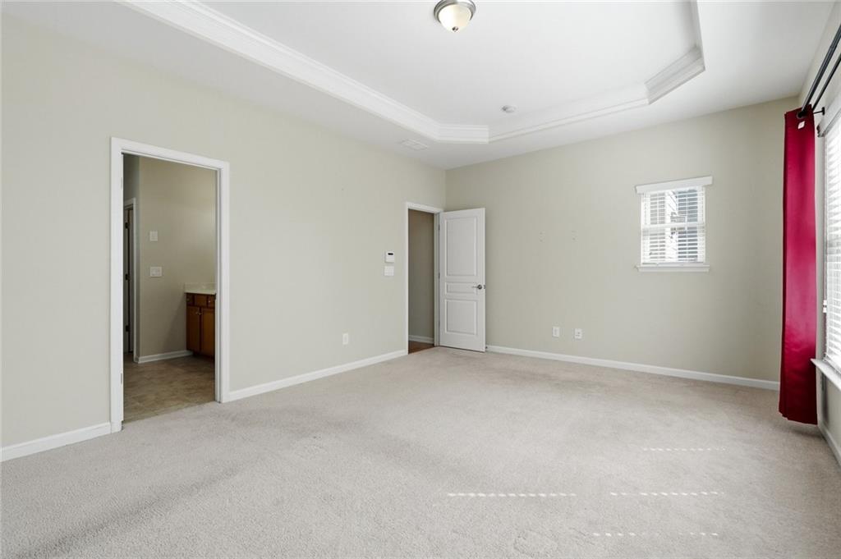
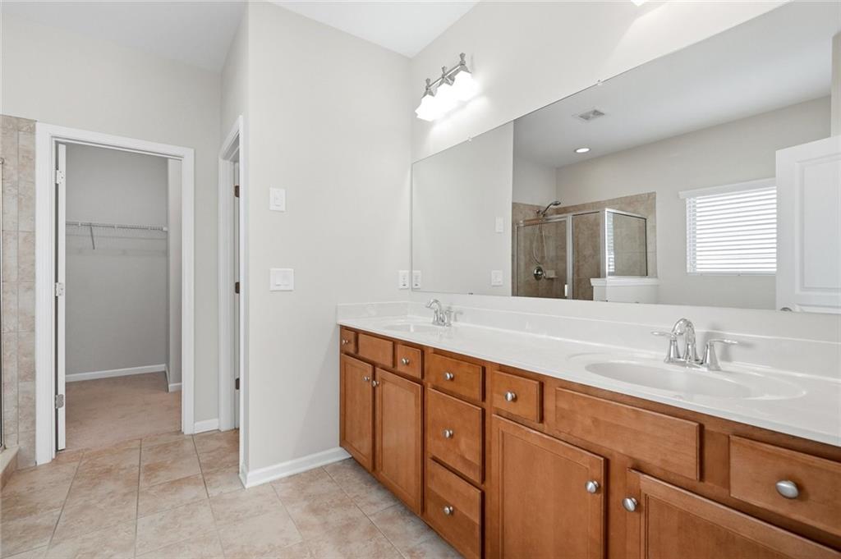
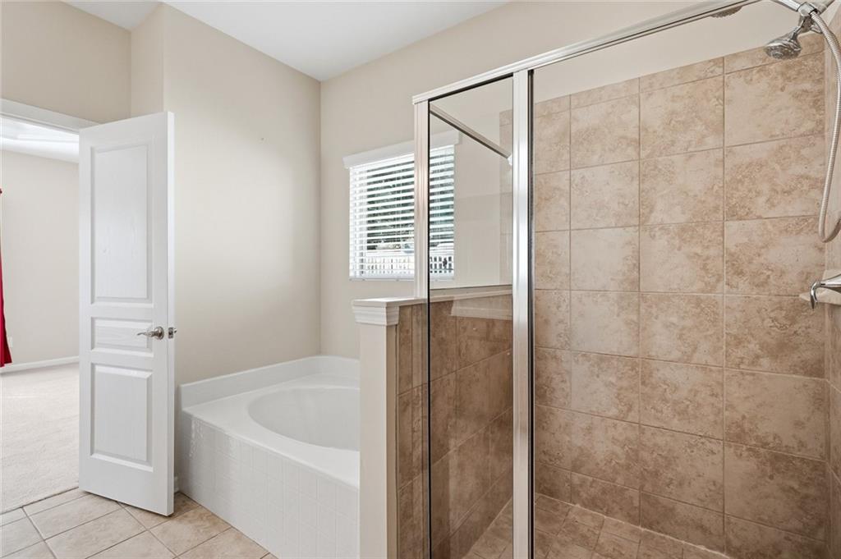
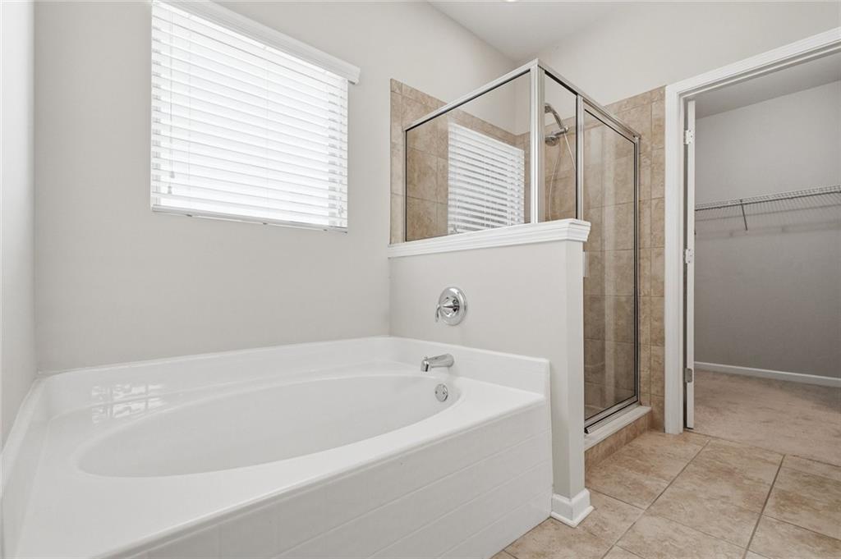
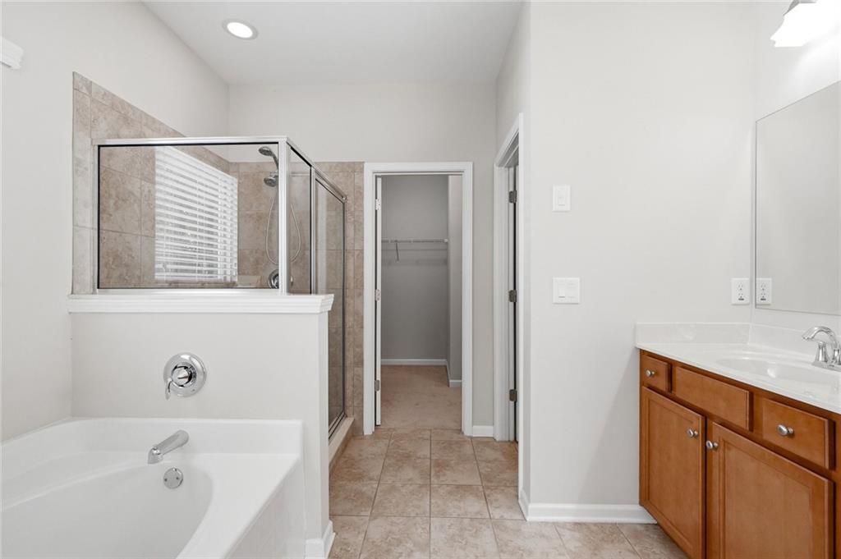
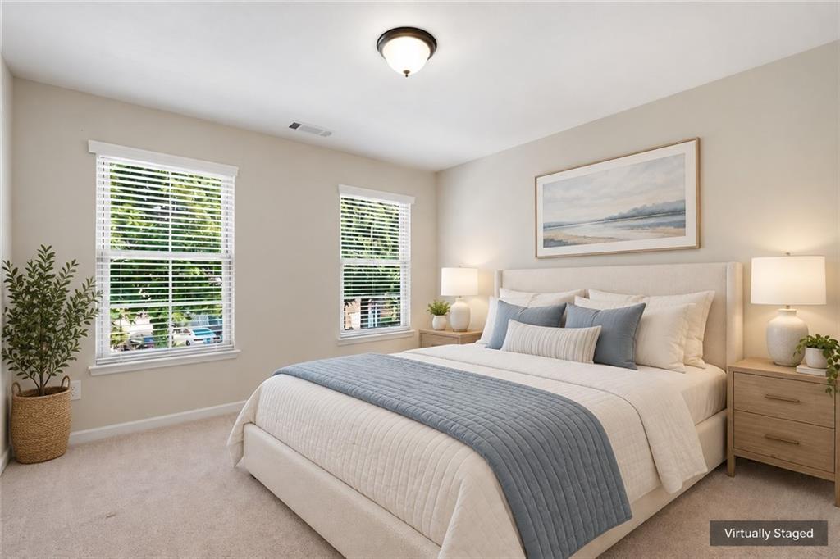
Primary-on-Main Suite: Say goodbye to carrying laundry up and down stairs. The main-level primary bedroom serves as your ultimate private retreat, complete with trayed ceilings.
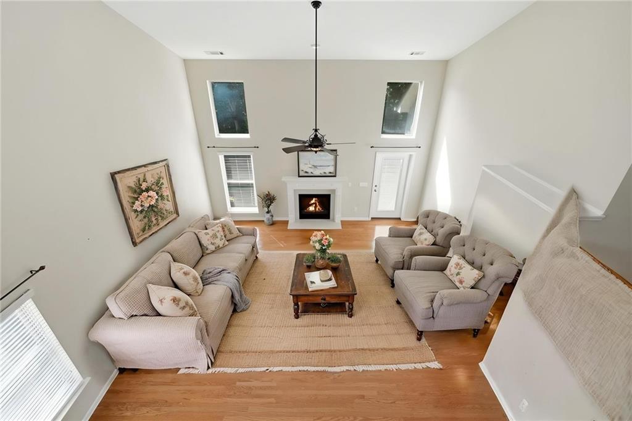
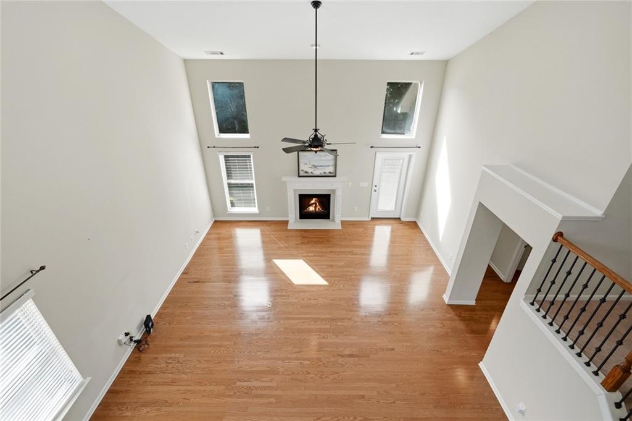
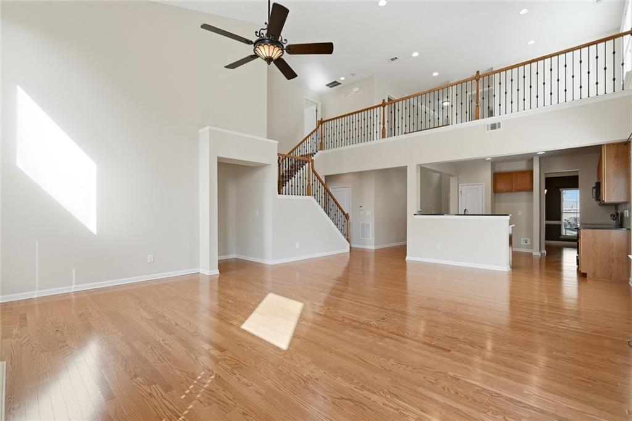
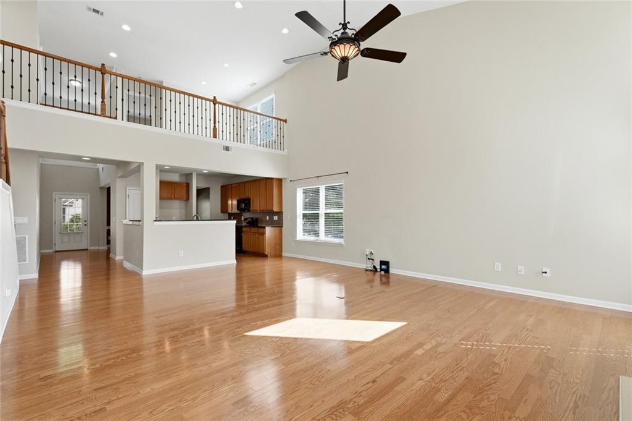
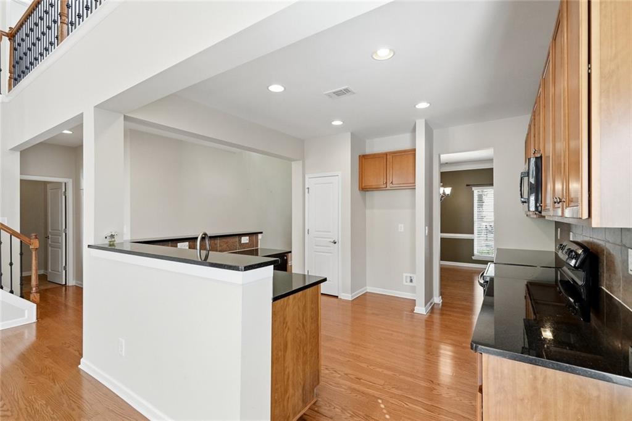
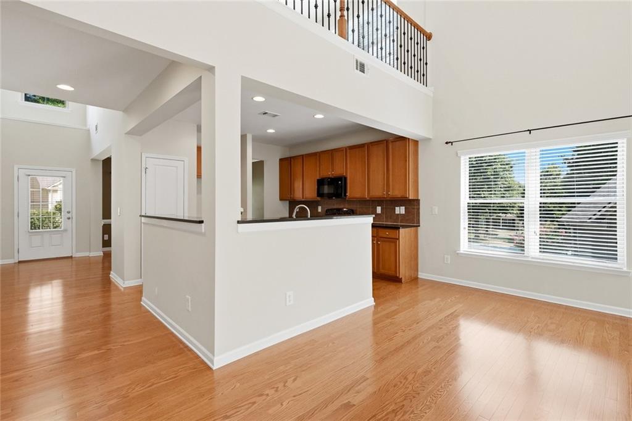
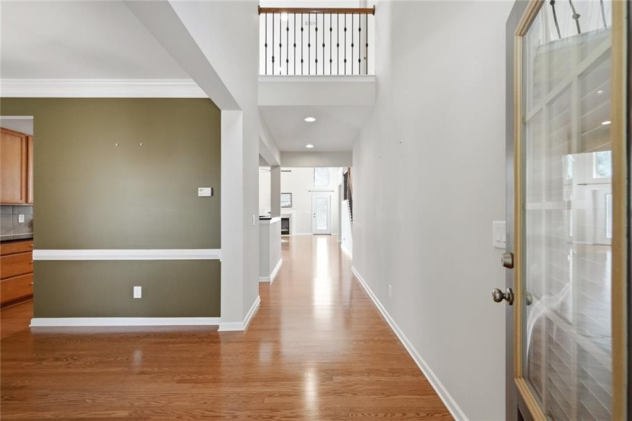
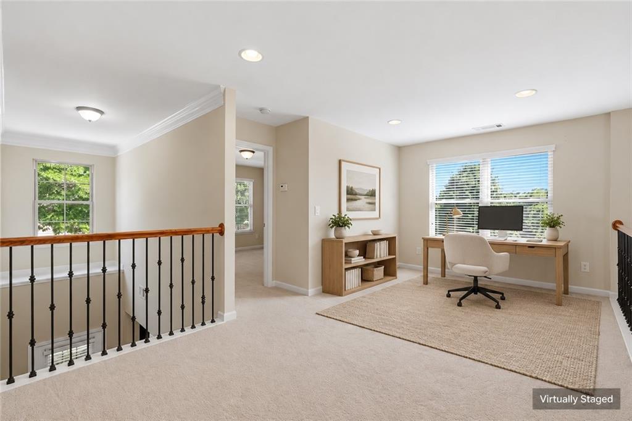
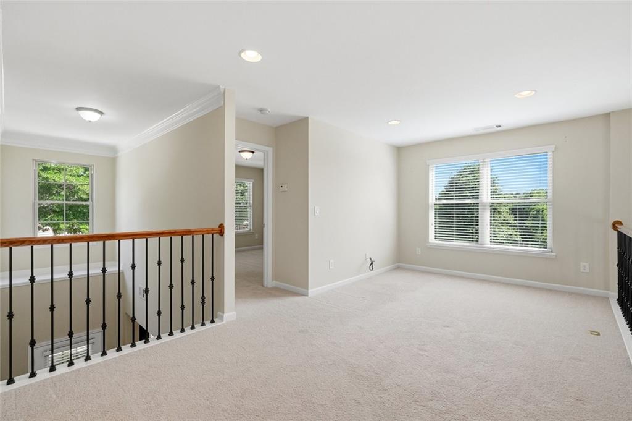
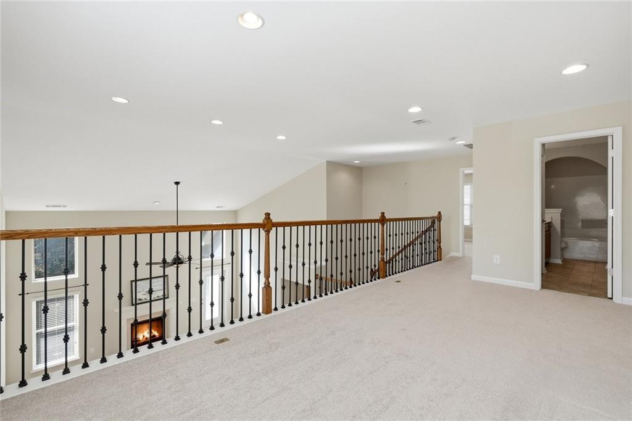
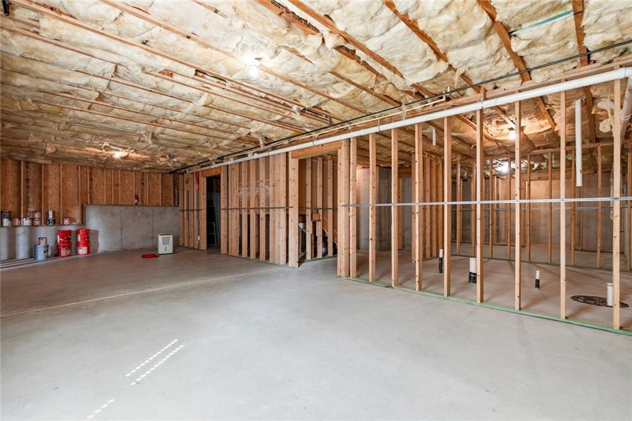
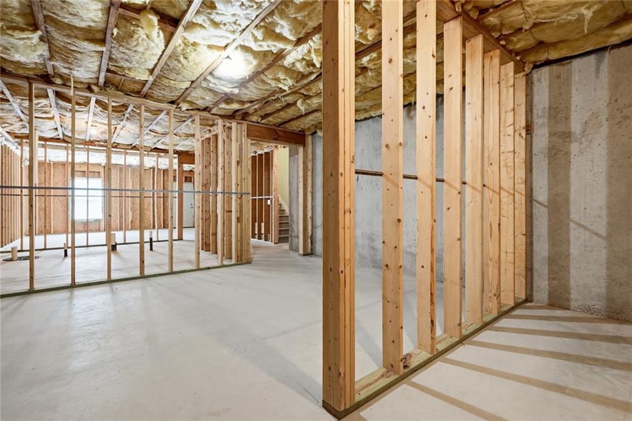
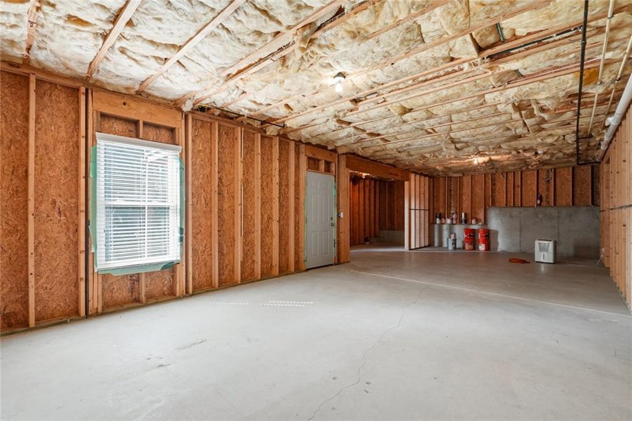
Versatile Upper Loft: Overlooking the family room, the upstairs loft serves as an ideal flex space for a home office, playroom, or cozy reading nook.Massive Expansion Potential: A full, unfinished basement with daylight and an exterior entry is already stubbed for a bath, offering a blank canvas to build your dream media room, home gym, or guest suite.
The Least Expensive Basement Home in the Neighborhood: Get unmatched equity potential on this quality Ryland built home! This property features a full, unfinished daylight basement already stubbed for a bath--and it is currently the lowest-priced home with a basement in the entire community. It offers a massive blank canvas to build your dream media room, home gym, or guest suite.
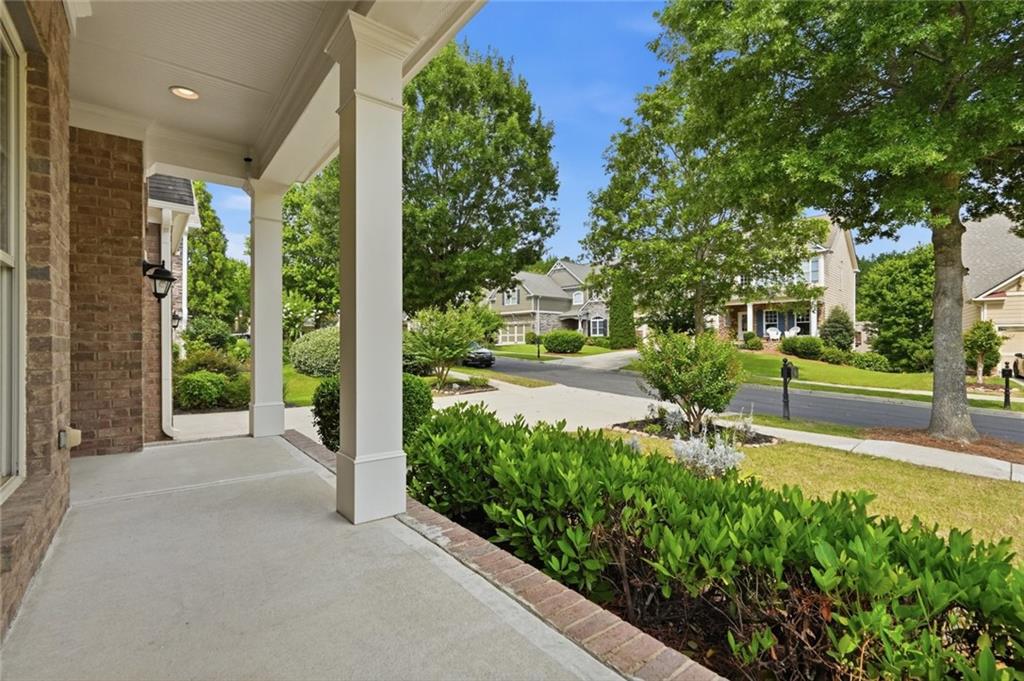
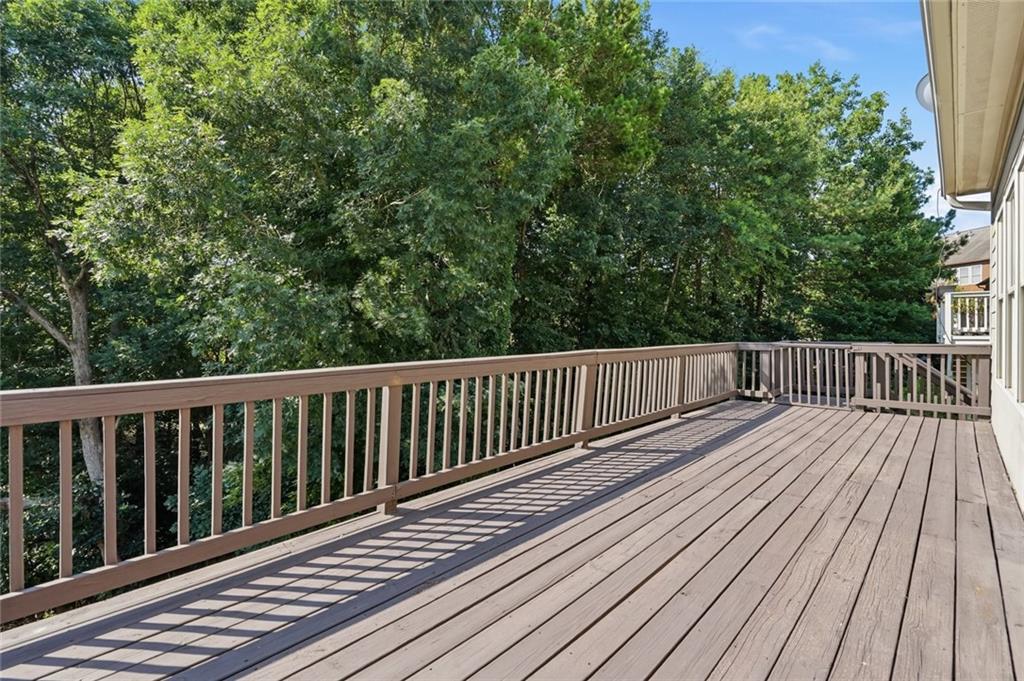
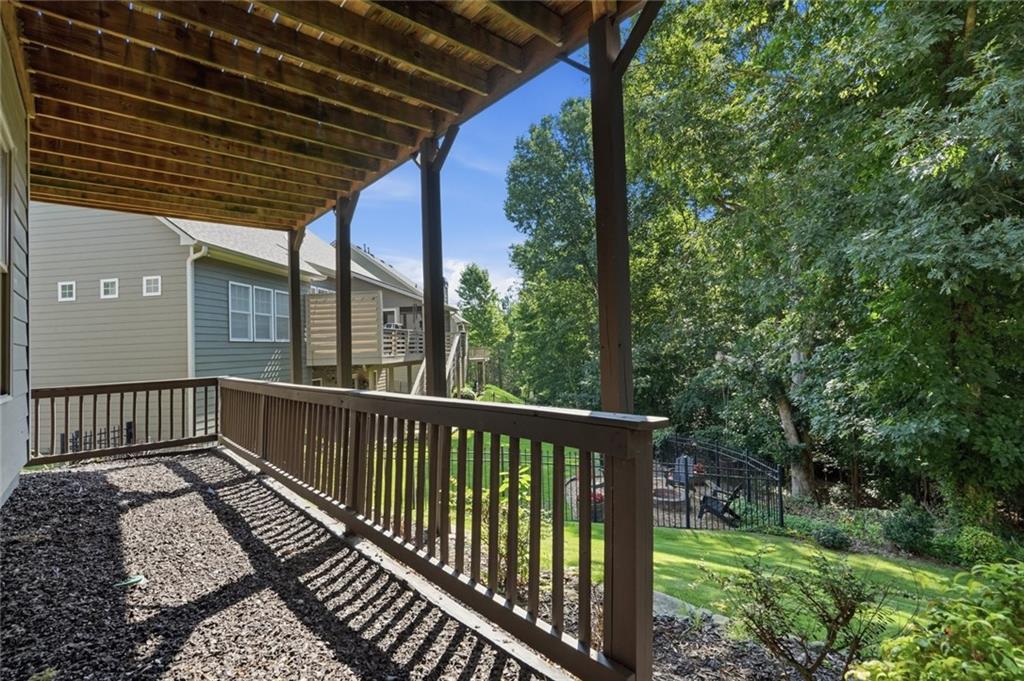
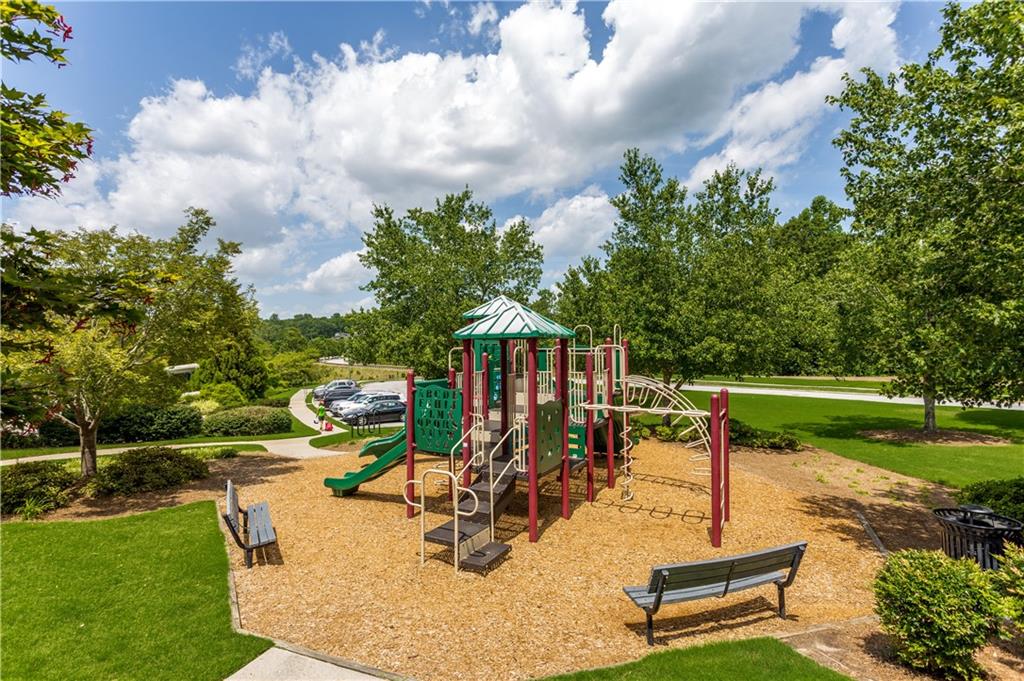
Outdoor Relaxation: Step out onto your extended back deck to take in peaceful views of the partially wooded backyard, or look across the street to enjoy the charming neighborhood pocket park.
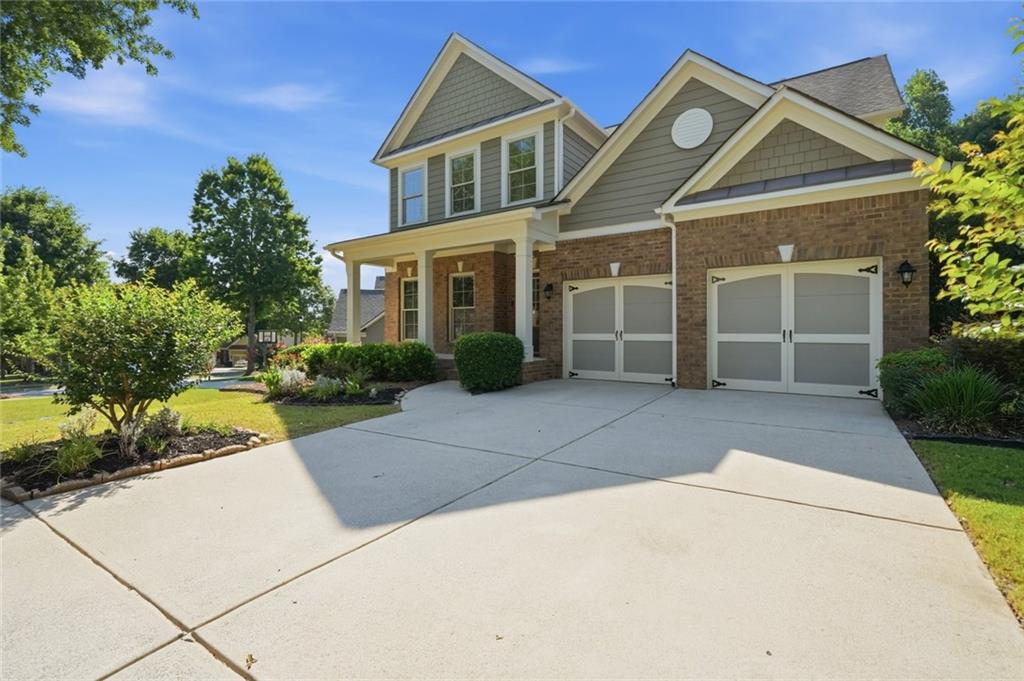
Overview

Open House
9/27/2026 1:00PM - 3:00PM EDT
Property Status
For Sale
Lot Size
9,147.6 Sq.Ft.
MLS ID
7844545
Property Type
Residential
Year Built
2009

Features & Amenities

Total Area
2,874 Sq.Ft.
Neighborhood
Sterling on the Lake
Architecture Styles
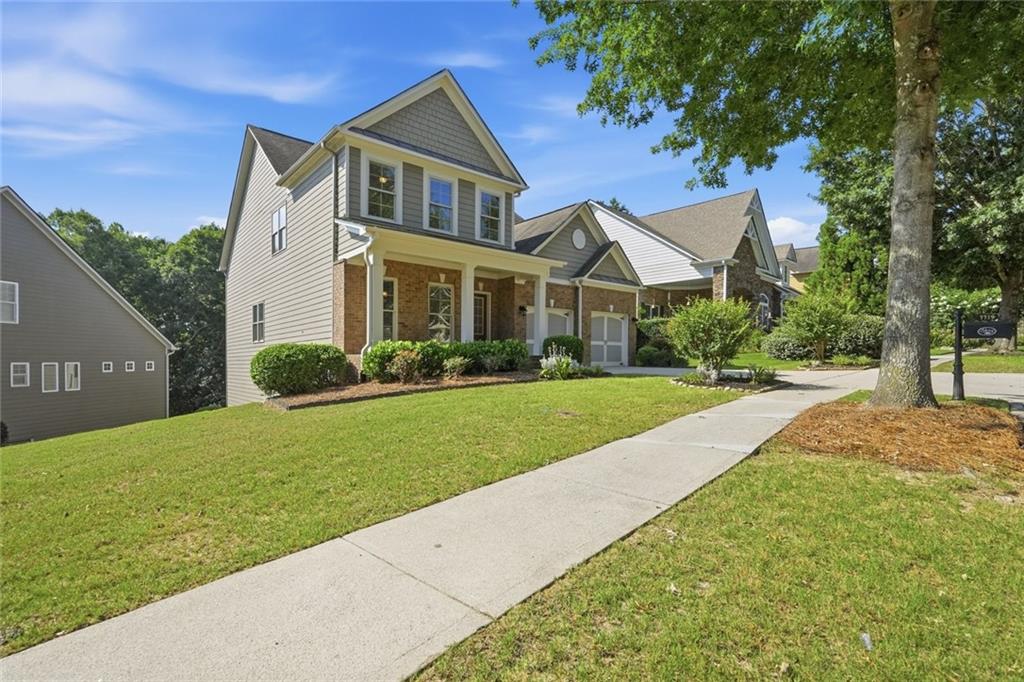
Traditional
Water Frontage
None
View Description
Trees/Woods
Stories
2
Garage Spaces
2.0
Water Source
Public
Utilities
Cable Available, Electricity Available, Natural Gas Available, Sewer Available, Underground Utilities
Pool
None
Roof
Composition
Lot Features
Back Yard, Front Yard
Parking
Attached, Driveway, Garage, Kitchen Level, Level Driveway
Heat Type
Central, Forced Air, Natural Gas
Air Conditioning
Ceiling Fan(s), Central Air, Electric
Laundry Room
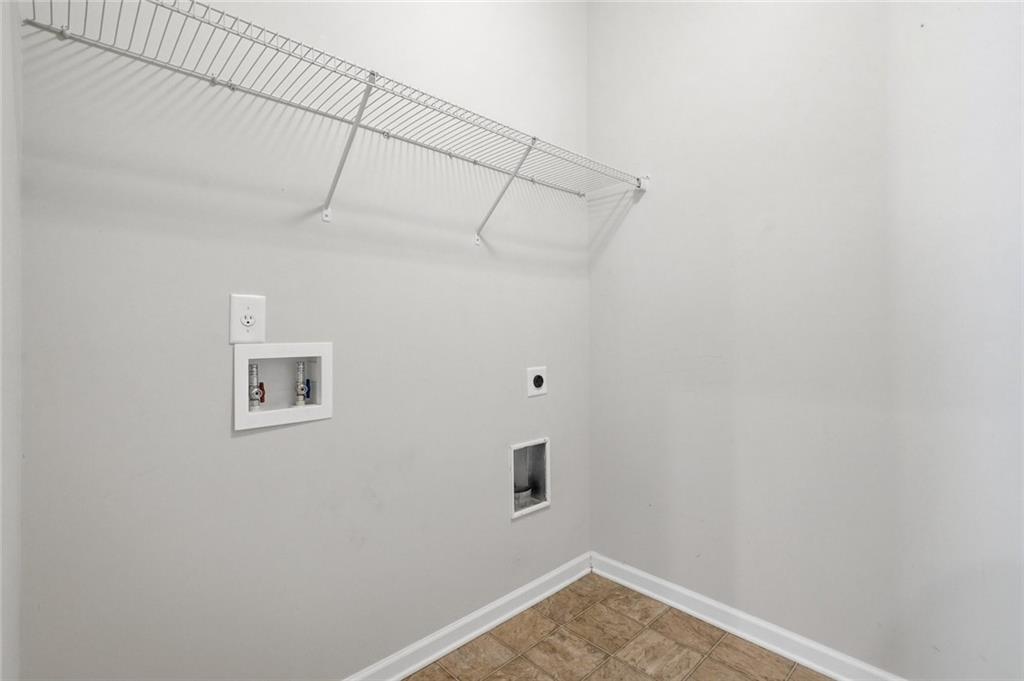
Electric Dryer Hookup, Gas Dryer Hookup, Laundry Room, Main Level
Fireplace
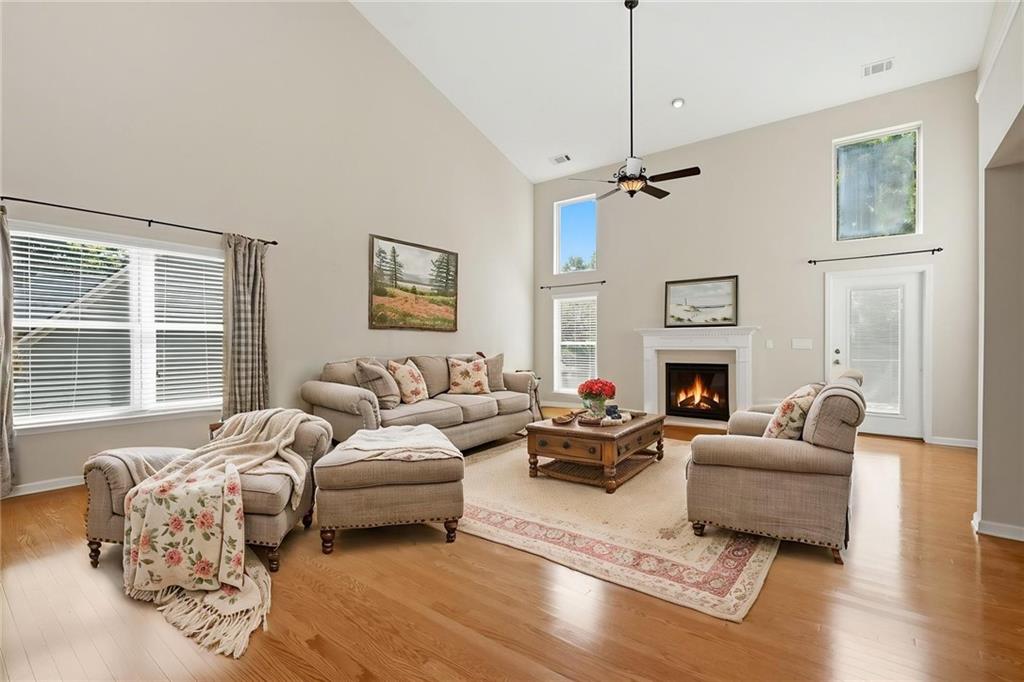
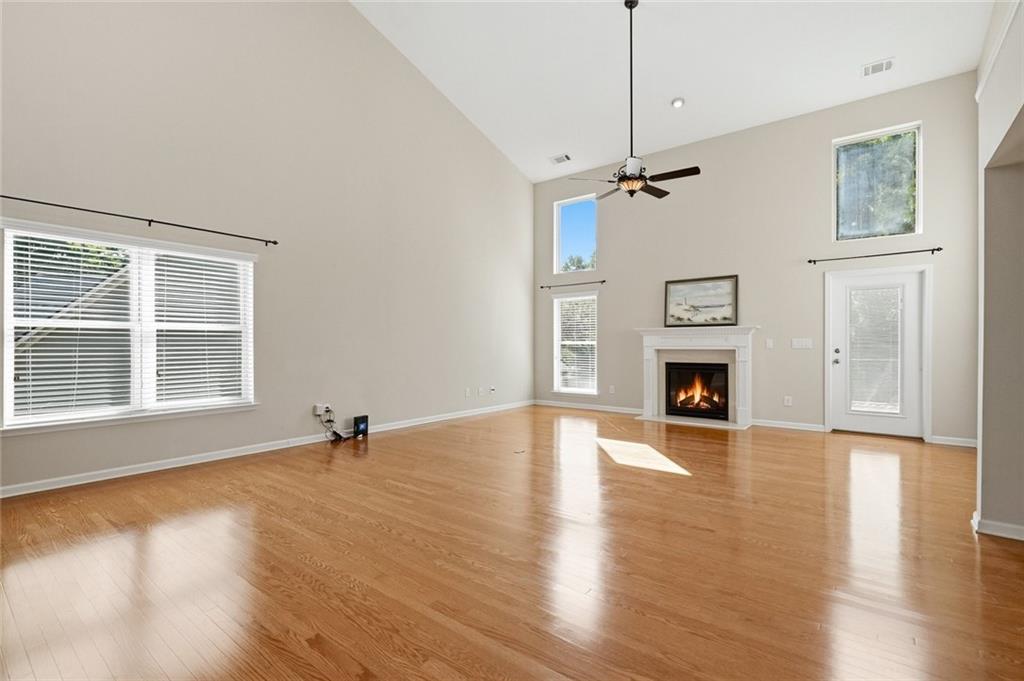
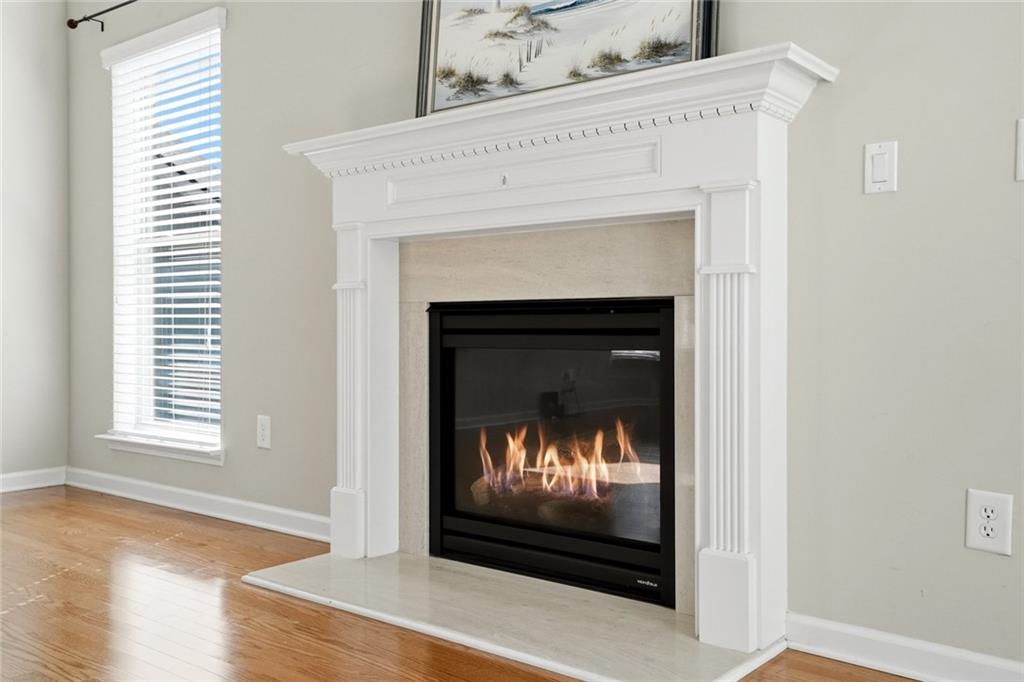
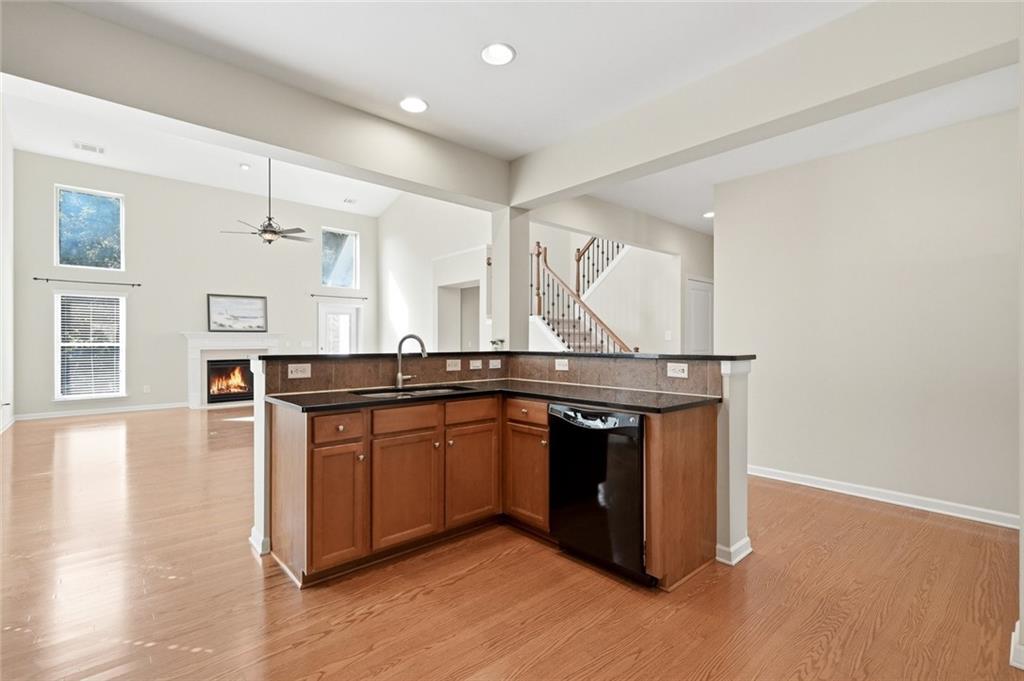
Factory Built, Family Room, Gas Log
Appliances
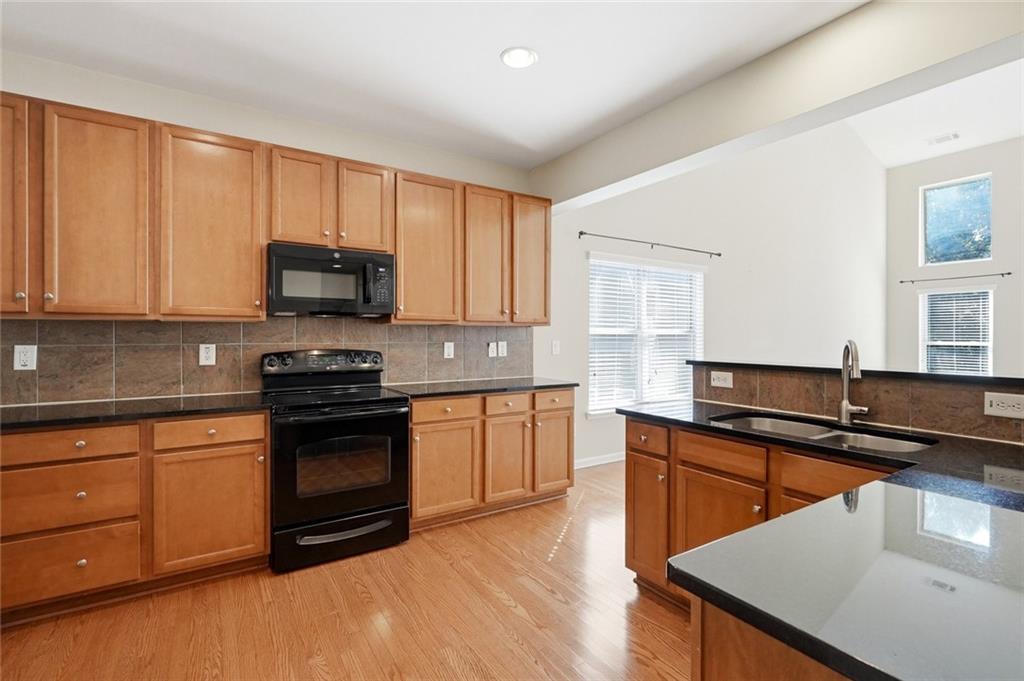
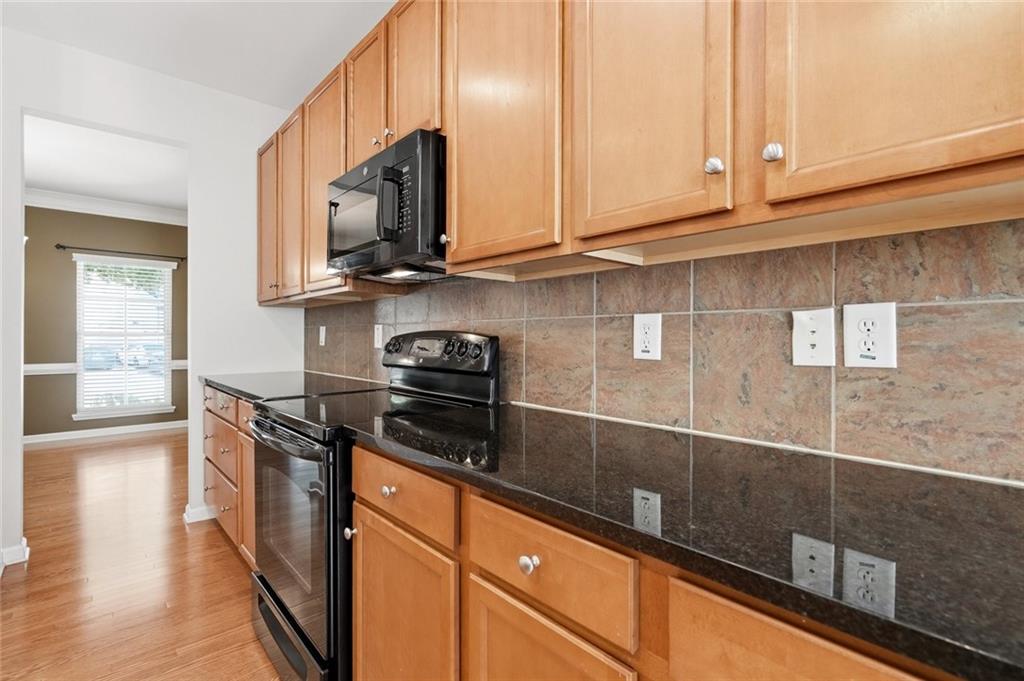
Dishwasher, Disposal, Electric Range, Gas Water Heater, Microwave
Other Interior Features
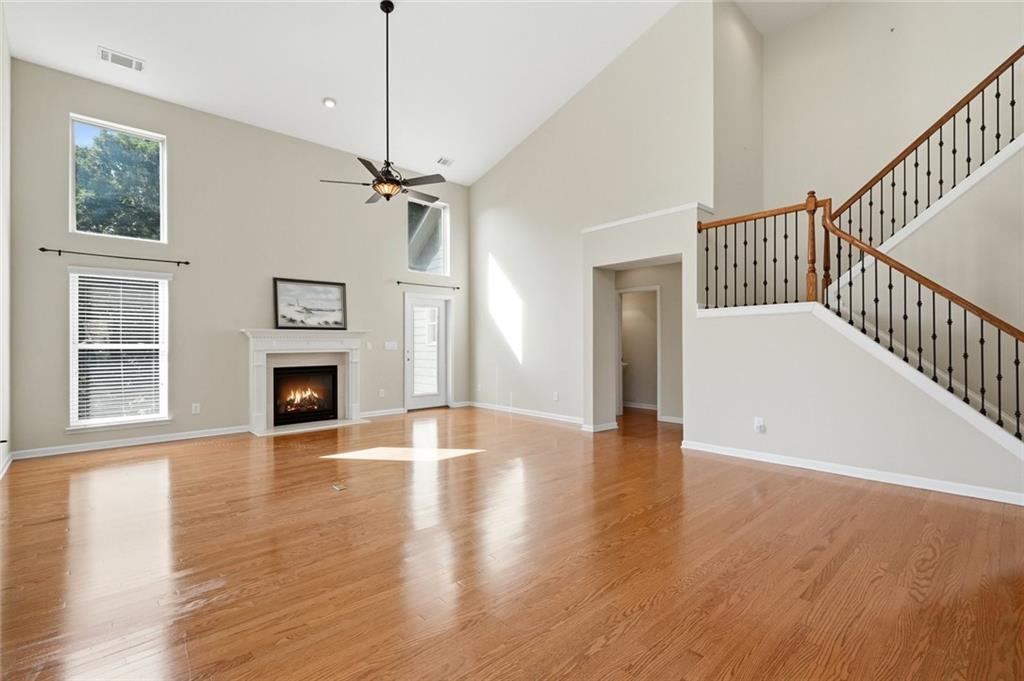
Cathedral Ceiling(s), Entrance Foyer, Entrance Foyer 2 Story, High Ceilings 9 ft Lower, High Ceilings 9 ft Main, High Speed Internet, Vaulted Ceiling(s)
Sewer
Public Sewer
Substructure
Concrete Perimeter
Disability Features
None
Security Features
Fire Alarm, Smoke Detector(s)
Green Feature
None
Other Exterior Features
Rain Gutters, Rear Stairs, Ramp
Elementary School
Spout Springs
Middle School
C.W. Davis
High School
Flowery Branch
Sales Price
$464,900
Real Estate Tax
$1,333/yr

Downloads

7719 Copper Kettle Way

Schedule a Tour

We would love to help you see this beautiful home! As a full-service brokerage, we can help you tour. Please submit an offer, and answer questions about the buying process.

Thank you

for your interest in 7719 Copper Kettle Way, Flowery Branch, GA 30542

7719 Copper Kettle Way
Navigate
Sterling on the Lake

Explore Sterling on the Lake

read more

Mortgage Calculator

Estimate your monthly mortgage payment, including the principal and interest, property taxes, and HOA. Adjust the values to generate a more accurate rate.
$0,000 Your Payment 20 15 65
$0,000 Your Payment

I'm Interested In

7719 Copper Kettle Way

or
  • CallGary Nix

    License #179431

    (770) 401-4932
  • Follow Us On Instagram