Leave a Message

Thank you for your message. We will be in touch with you shortly.

Explore Our Properties

Property Description

Welcome Home to the Neighborhood You've Been Dreaming About.

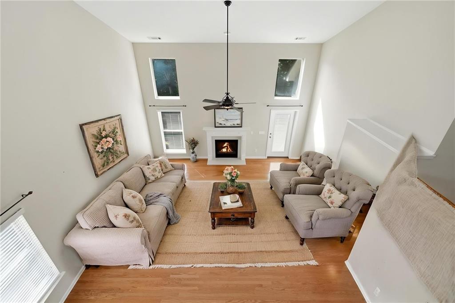
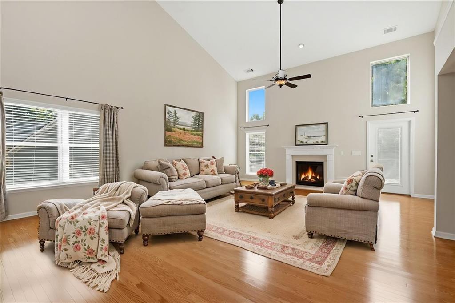
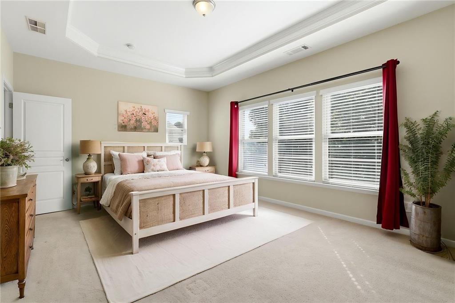
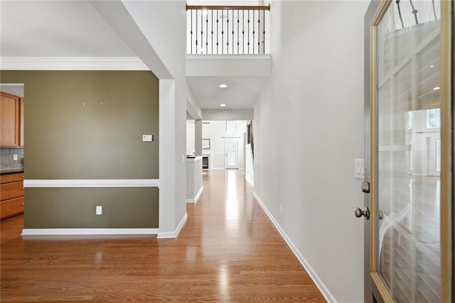
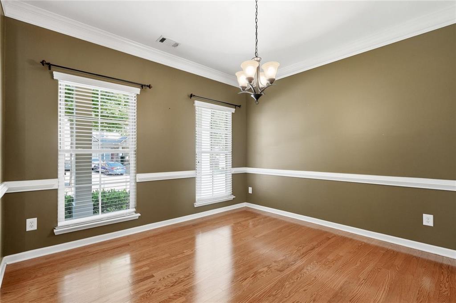
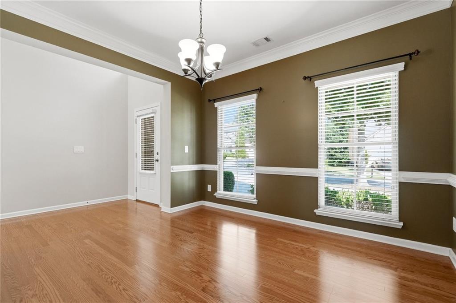
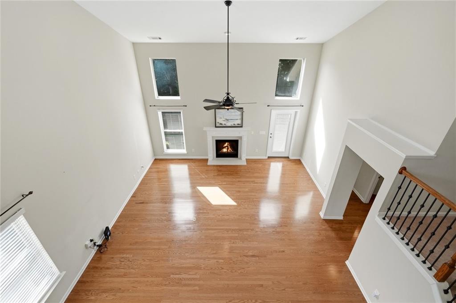
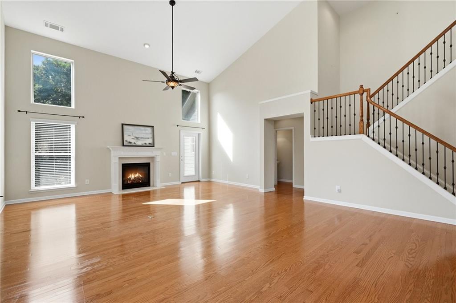
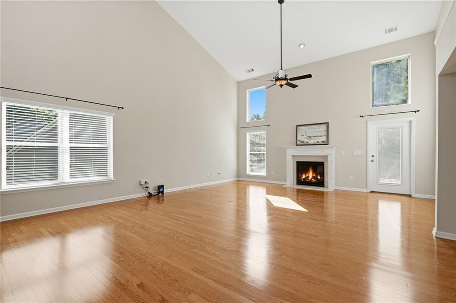
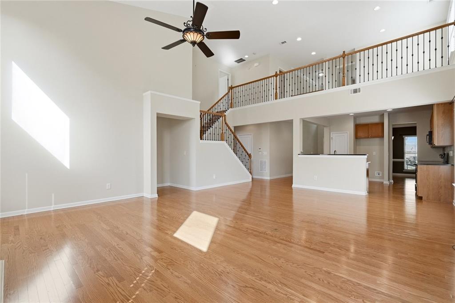
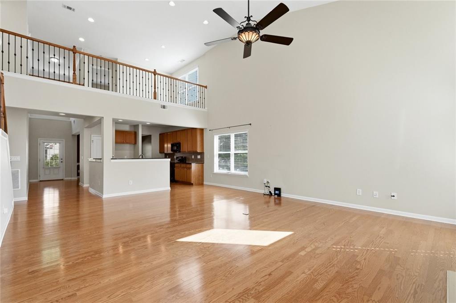
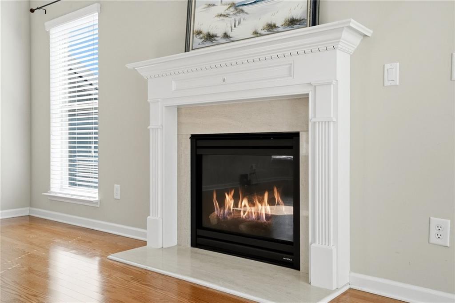
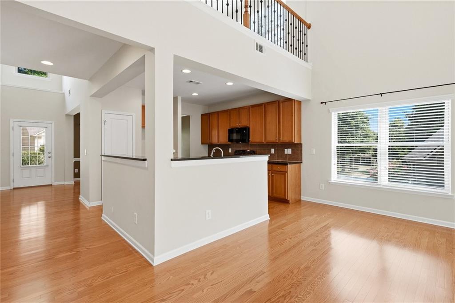
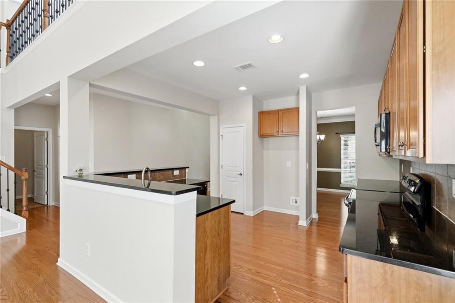
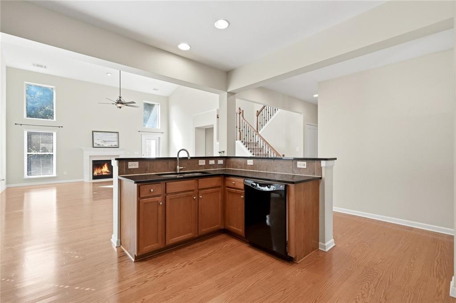
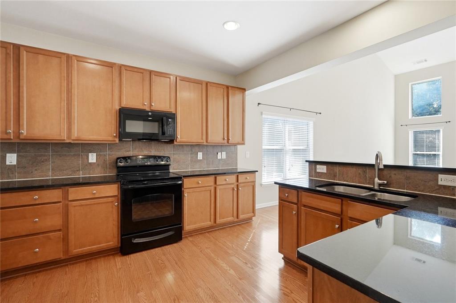
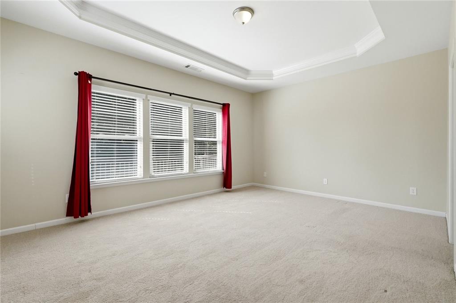
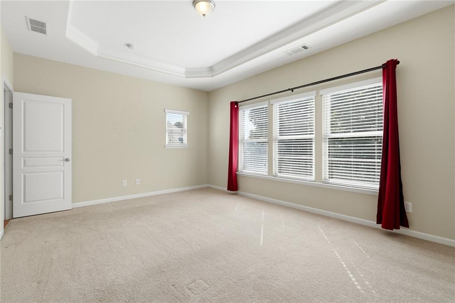
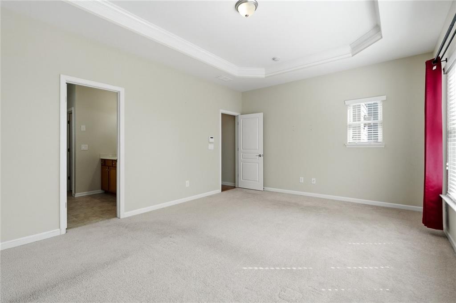
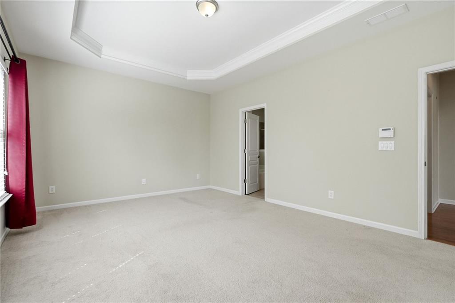
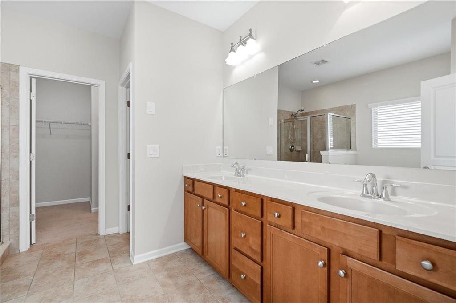
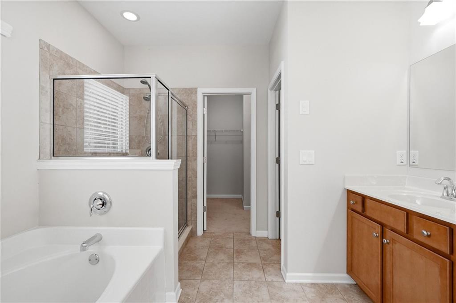
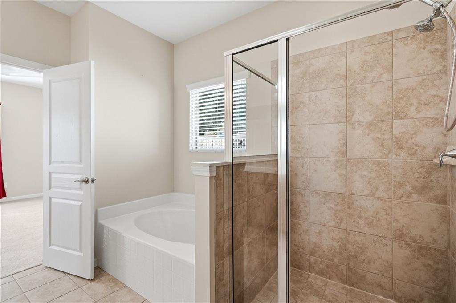
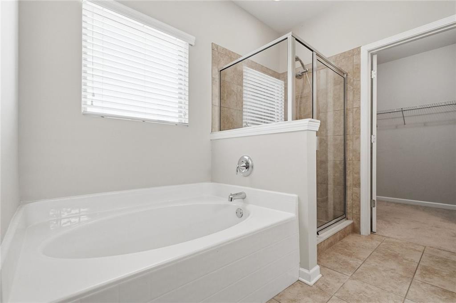
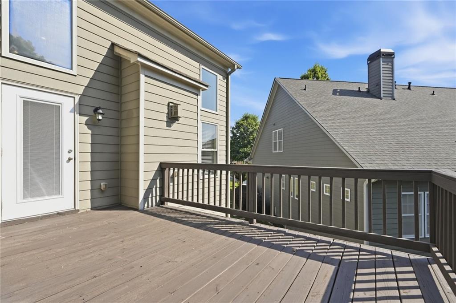
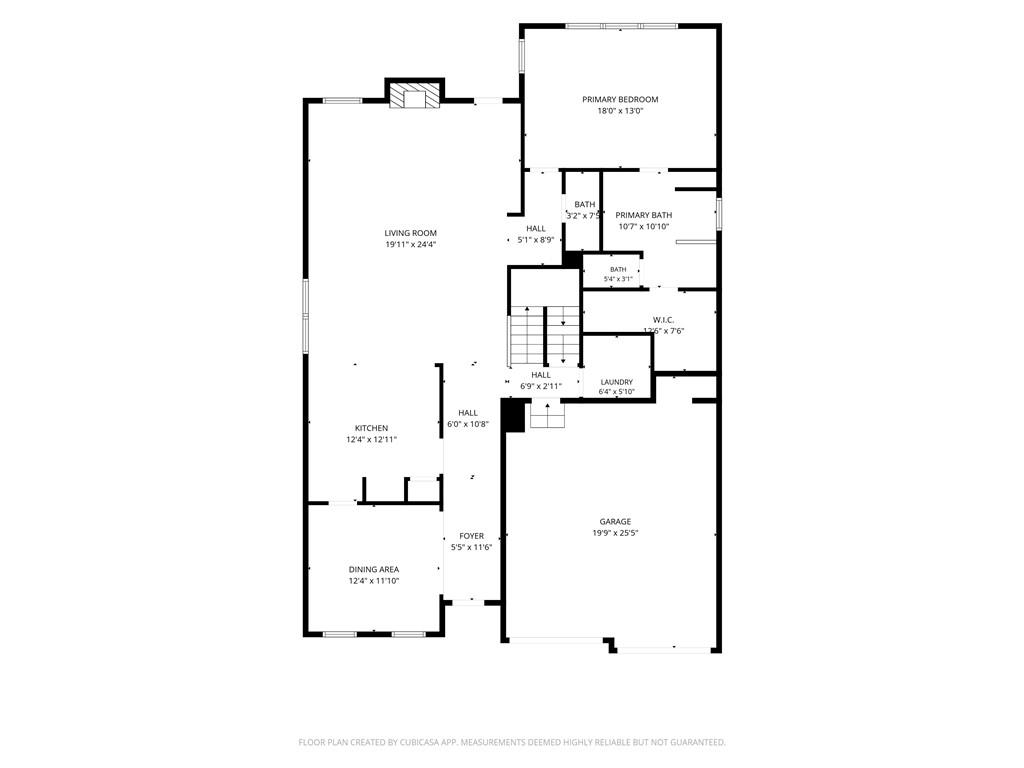
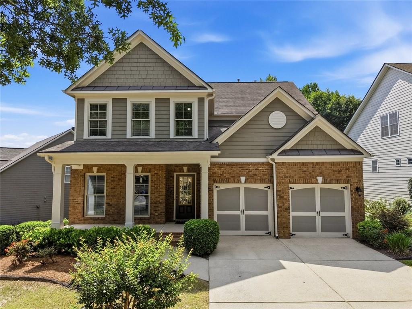
This open-concept beauty delivers primary-on-main living with the kind of neighborhood lifestyle most communities only promise. Step inside to sun-filled, flowing living spaces designed for real life: cooking while catching up with the family, entertaining without walls getting in the way.

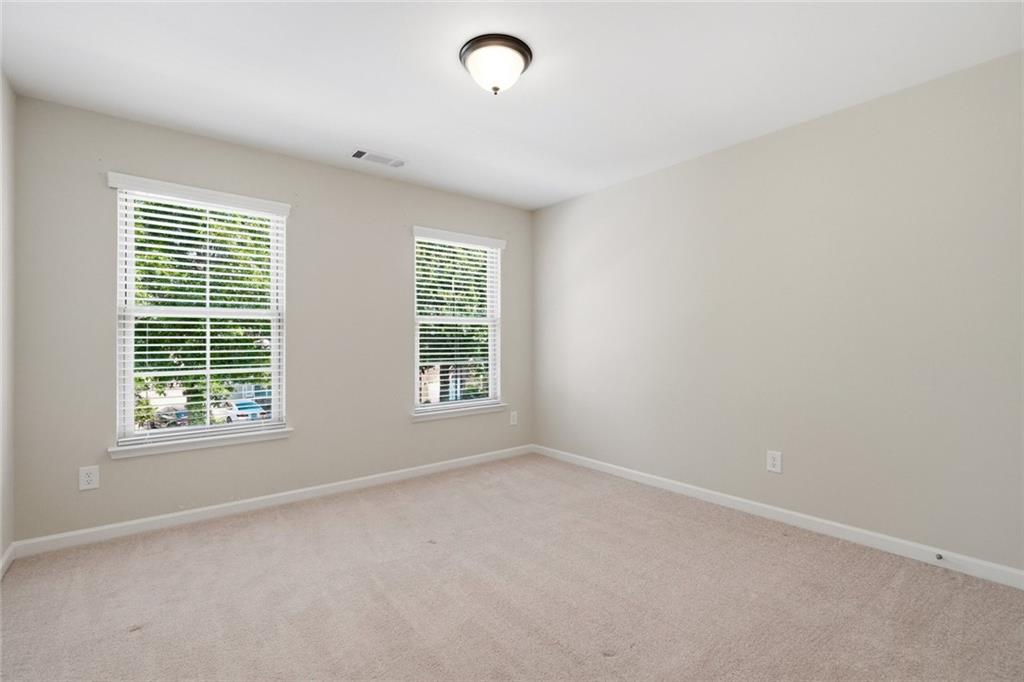
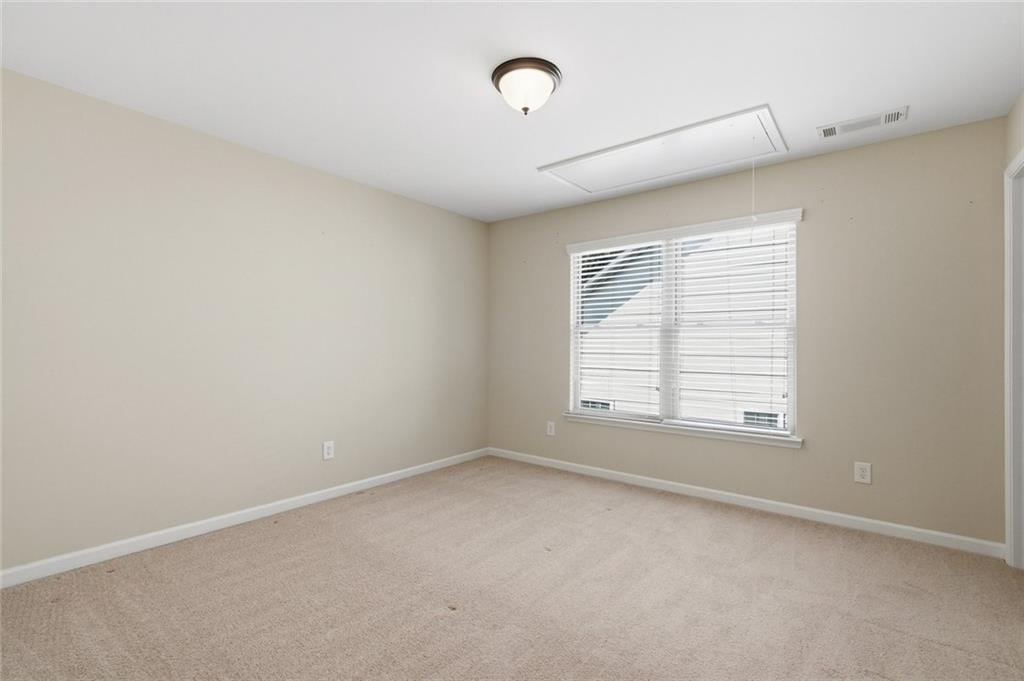
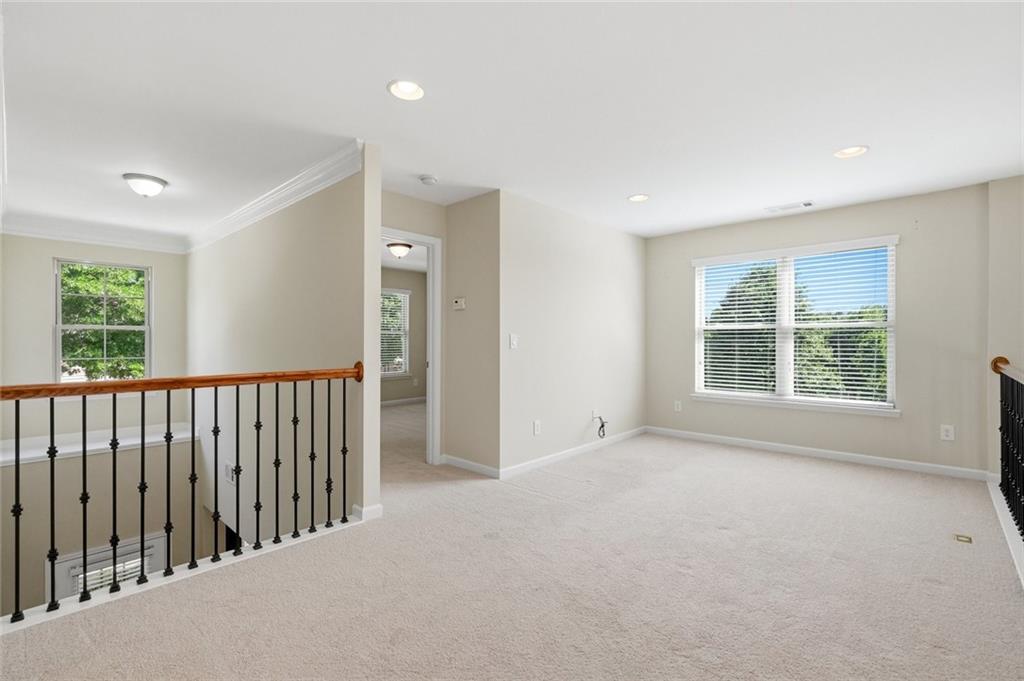
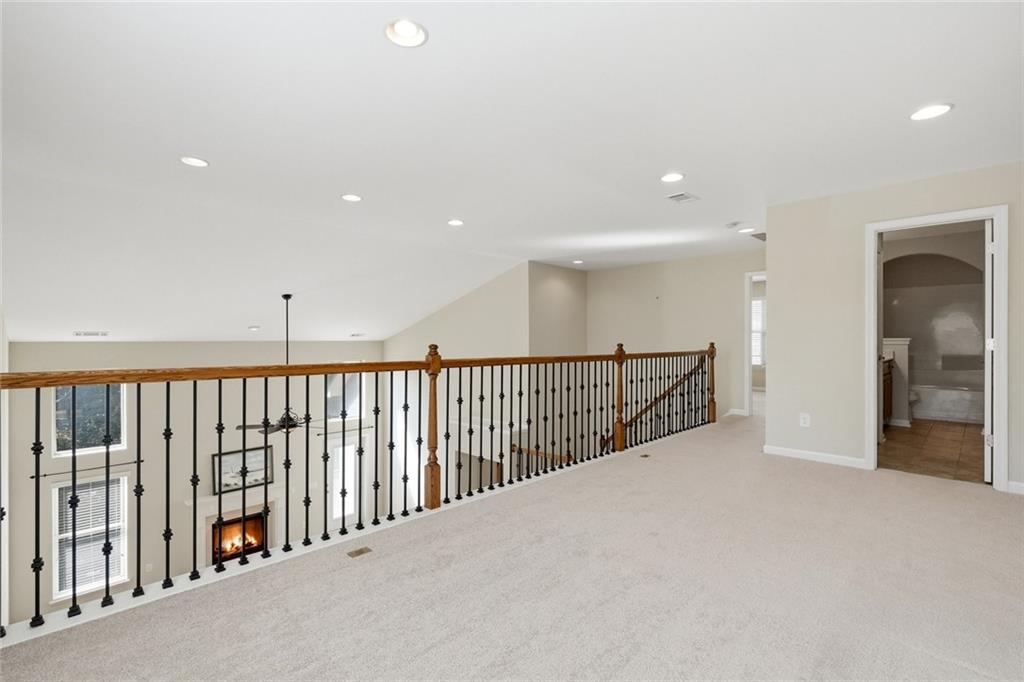
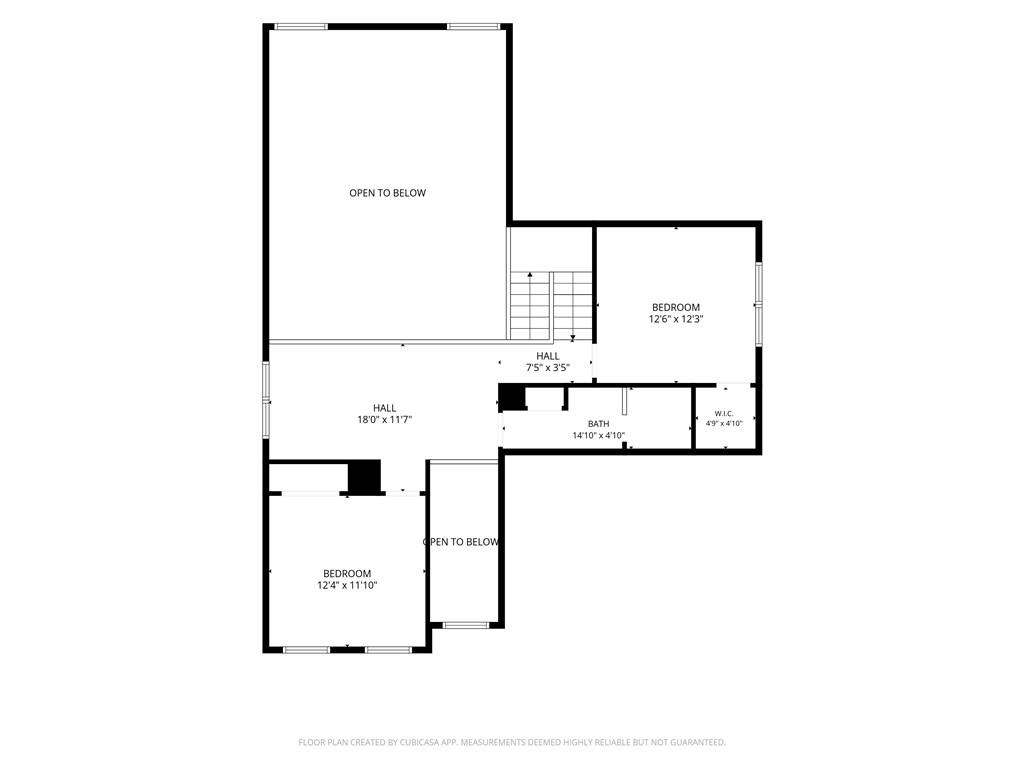
Upstairs, a versatile loft/flex room is ready to become whatever you need it to be: a teen hangout zone, a dedicated home office, or a creative studio for your next masterpiece.

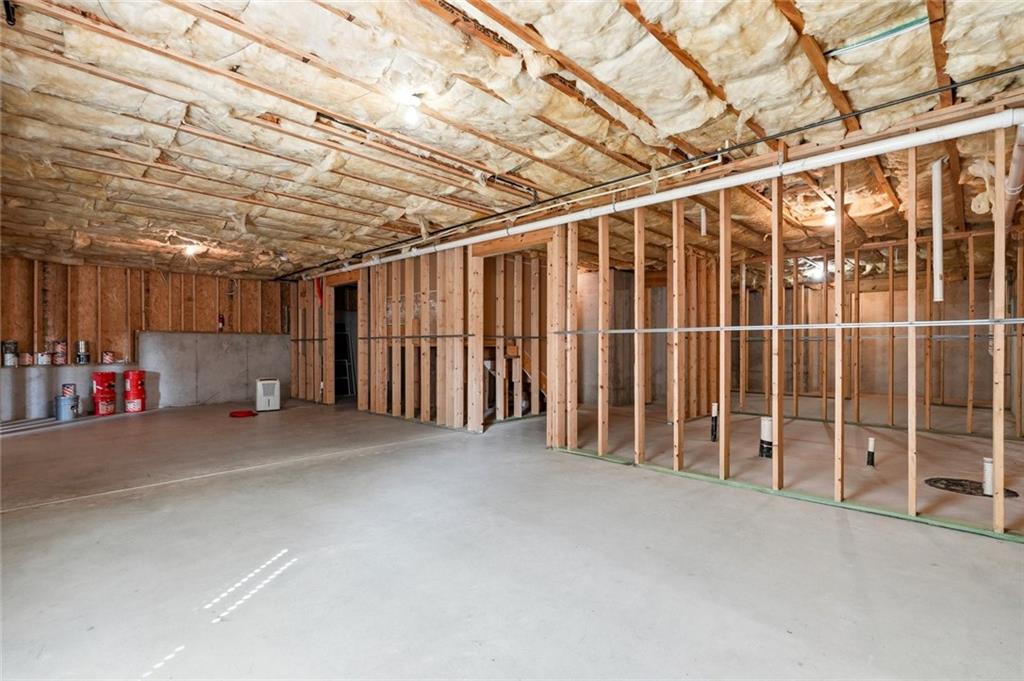
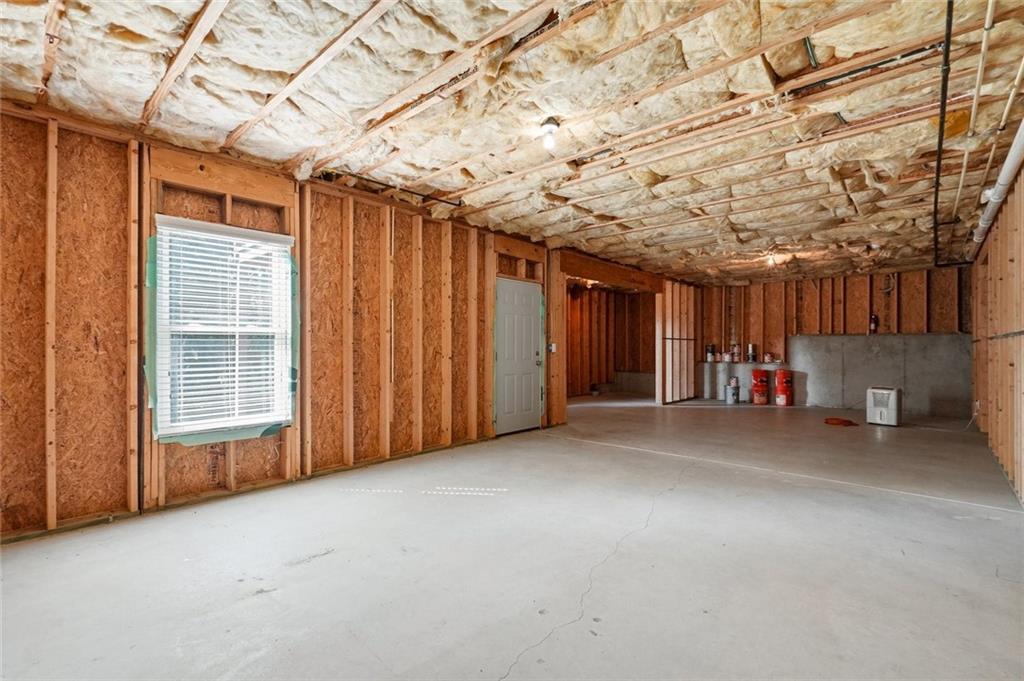
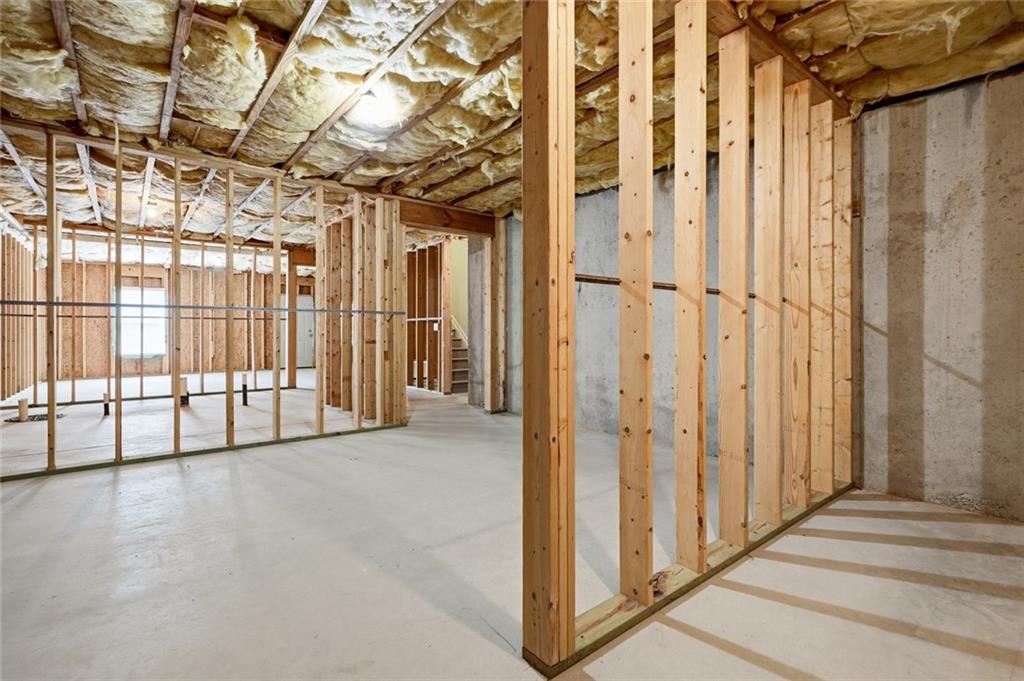
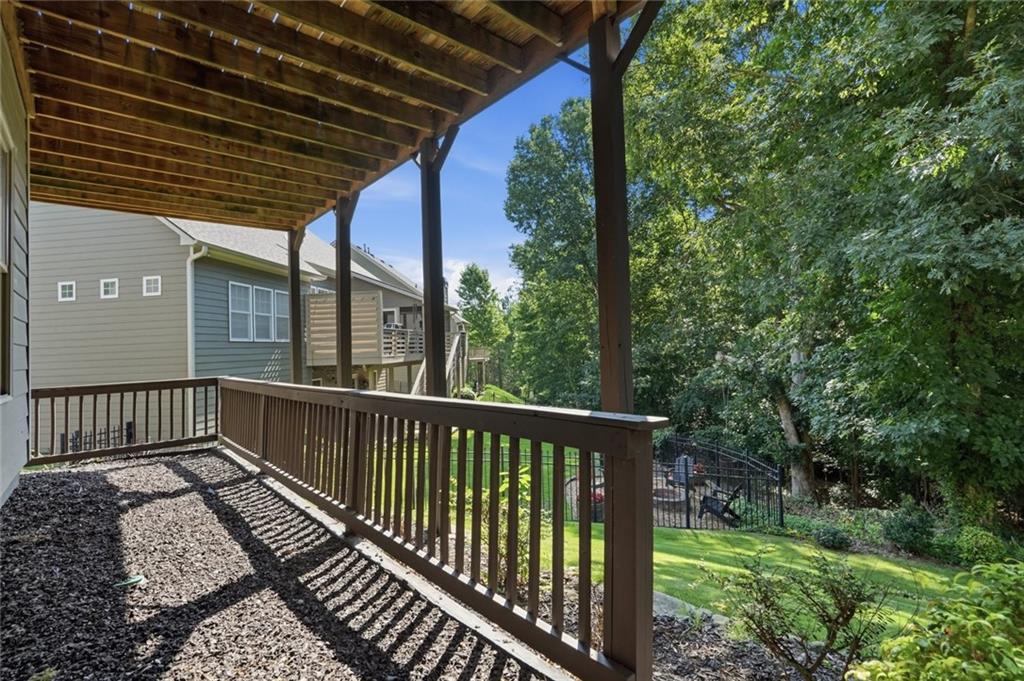
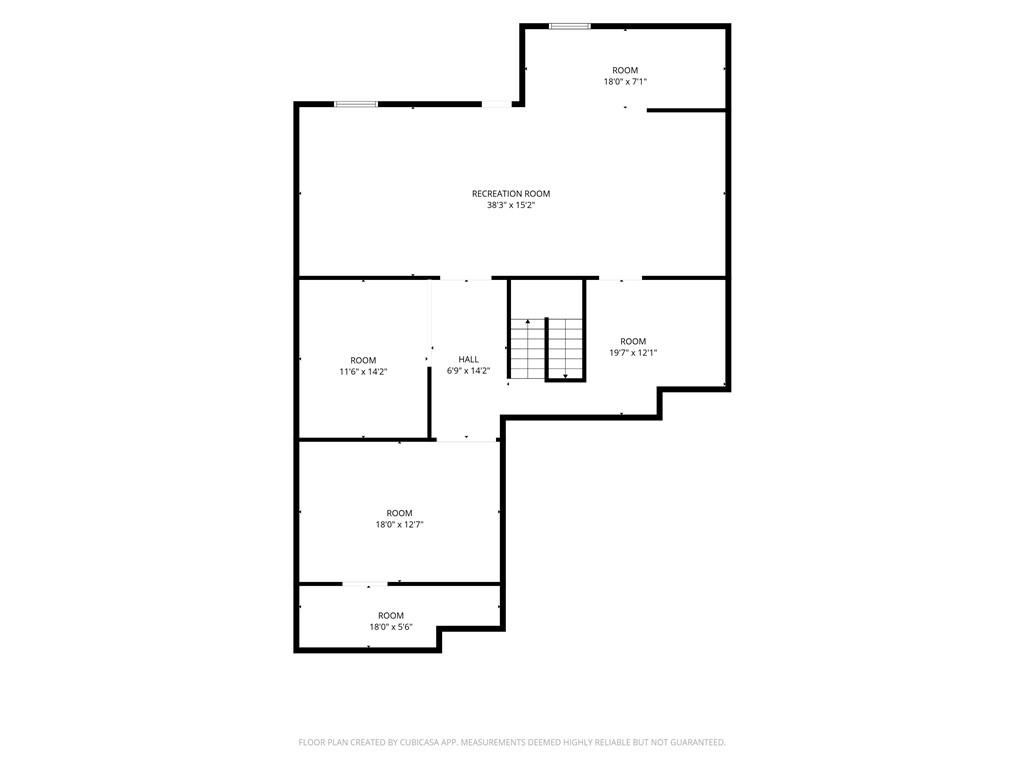
Below, a full unfinished basement is a blank canvas waiting for your vision: future gym, media room, extra bedrooms, or all of the above. The square footage potential here is massive.

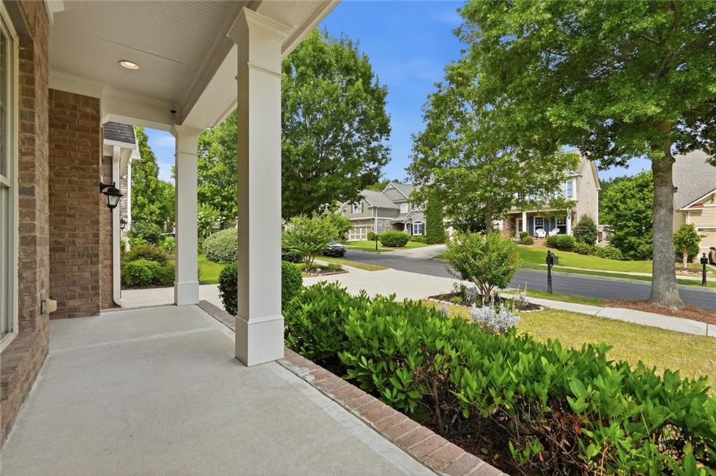
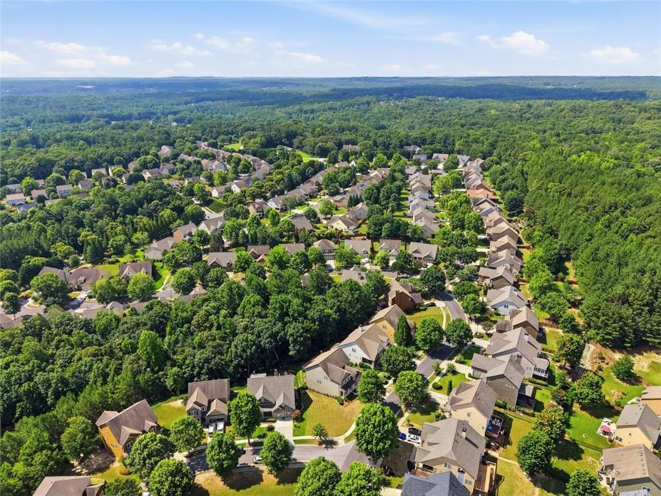
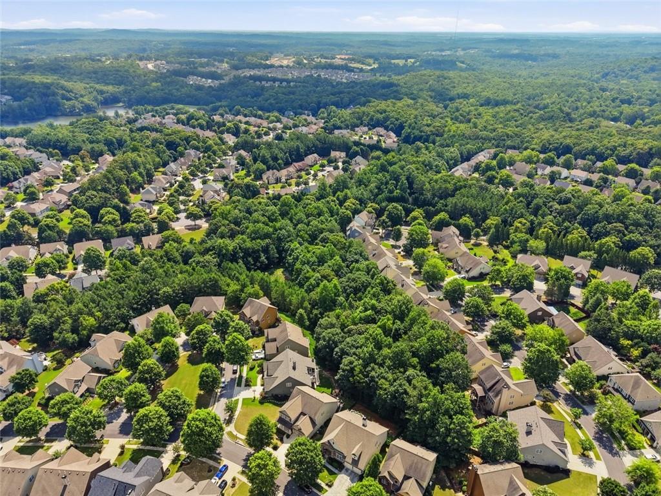
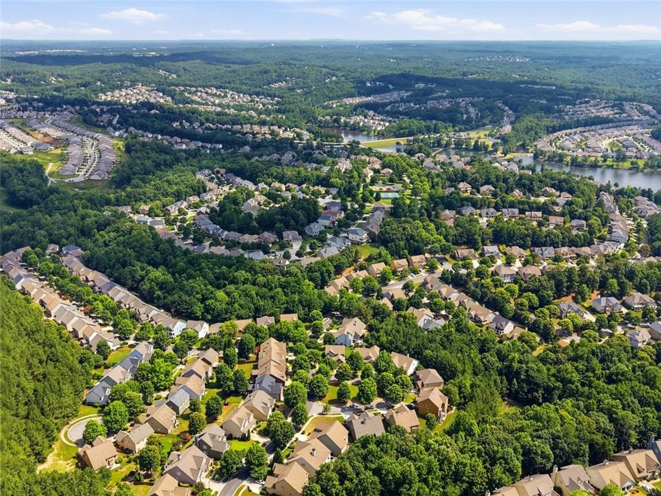
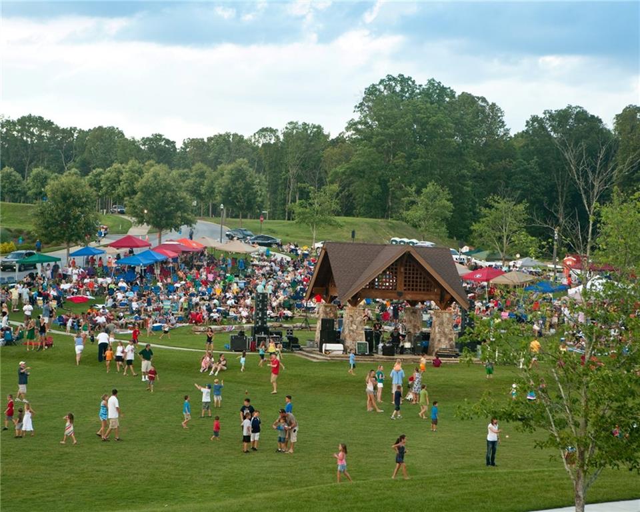
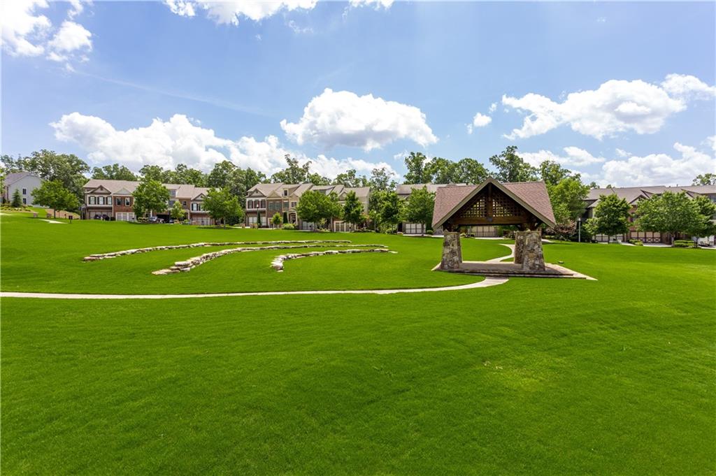
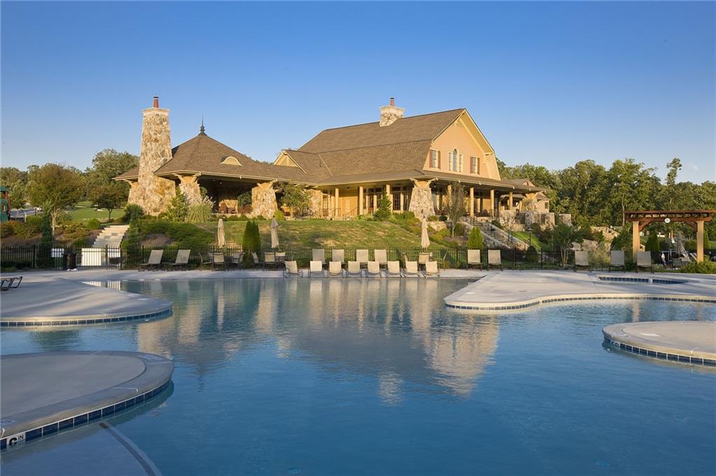
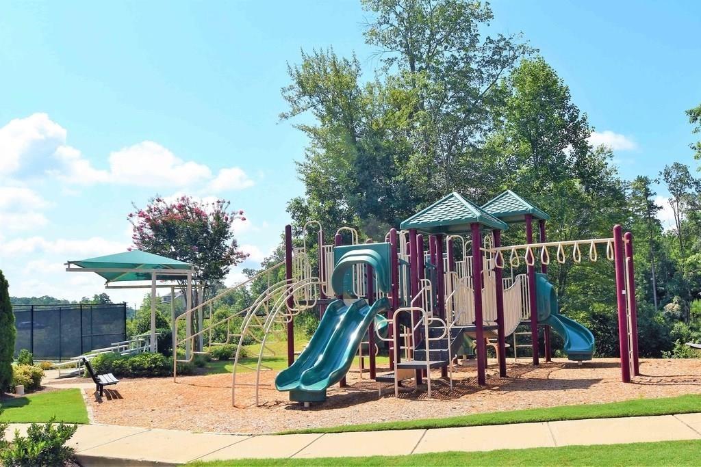
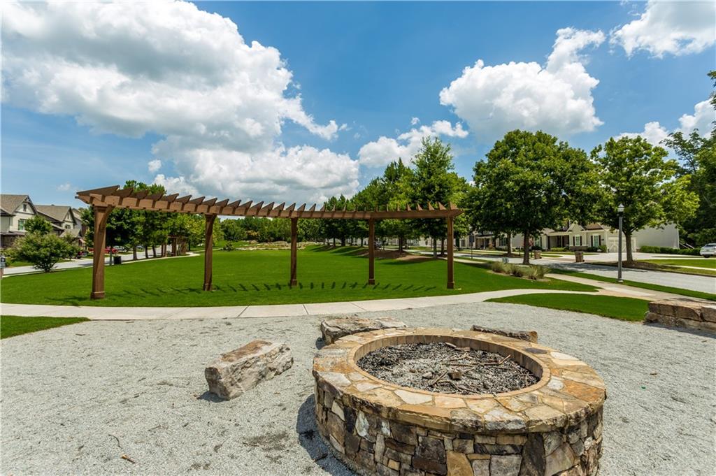
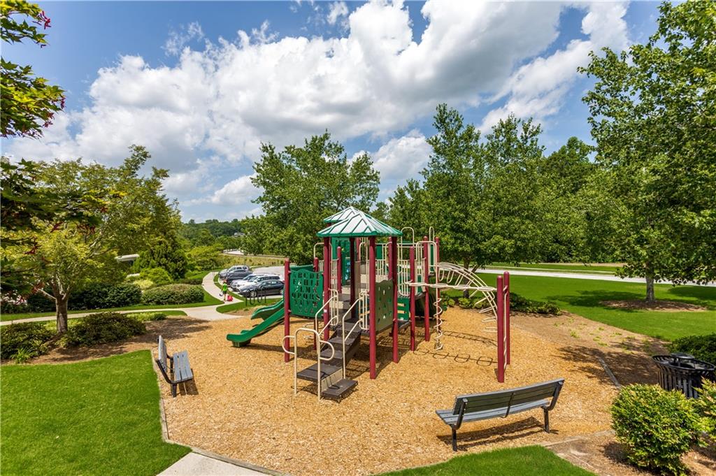
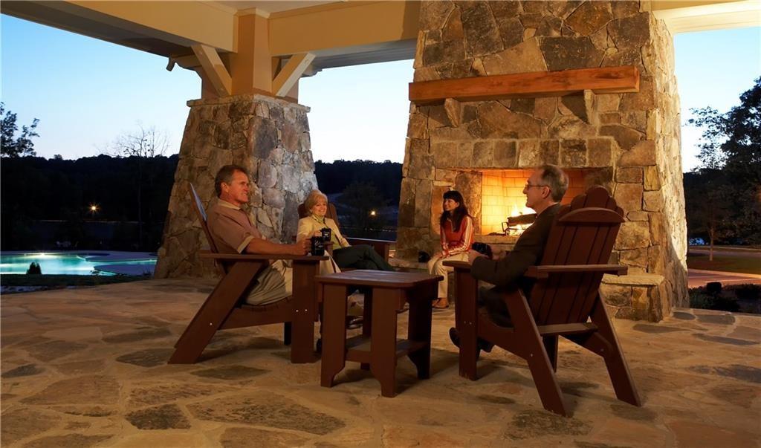
But let's talk about what's outside your door. This neighborhood is in a league of its own: four resort-style pools, pickleball and tennis courts, playgrounds for the kids, and a community events calendar that reads like a entertainment venue lineup. Live concerts, comedy nights, spring and fall festivals... you'll never need to leave (but you'll definitely want to brag).

This is the home where your family grows, your weekends get better, and your commute home actually excites you.

Primary on main. Tons of space. A neighborhood that actually delivers. Don't wait on this one!
Overview

Open House
7/12/2026 1:00PM - 3:00PM EDT
Property Status
For Sale
Lot Size
9,147.6 Sq.Ft.
MLS ID
7802799
Property Type
Residential
Year Built
2009

Features & Amenities

Total Area
2,874 Sq.Ft.
Neighborhood
Sterling on the Lake
Architecture Styles
Traditional
Water Frontage
None
View Description
Trees/Woods
Stories
2
Garage Spaces
2.0
Water Source
Public
Utilities
Cable Available, Electricity Available, Natural Gas Available, Sewer Available, Underground Utilities
Pool
None
Roof
Composition
Lot Features
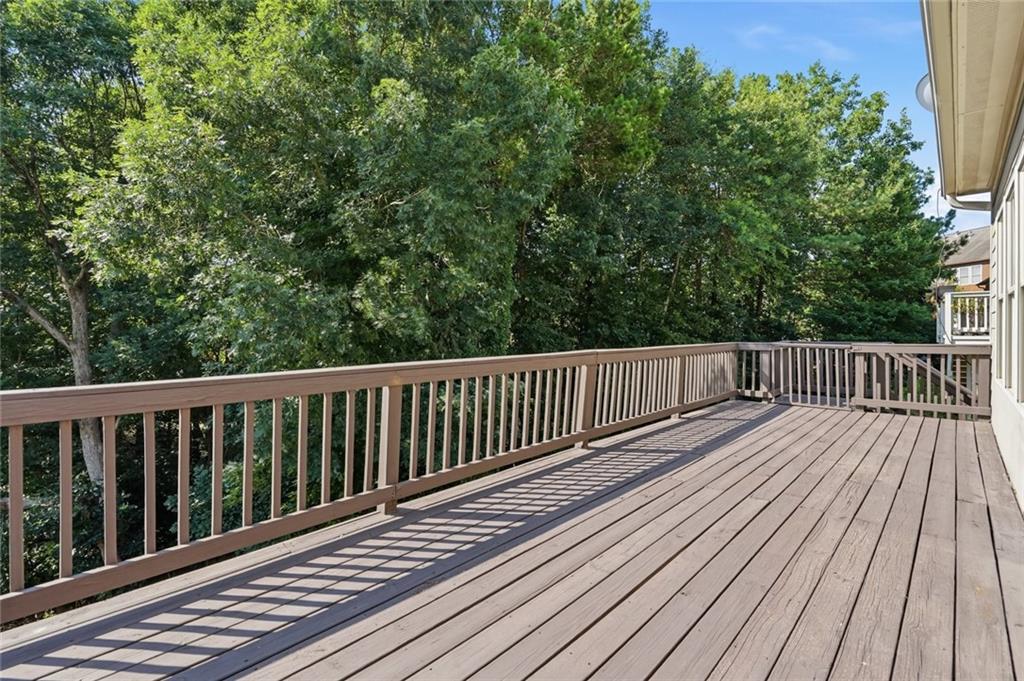
Back Yard, Front Yard
Parking
Attached, Driveway, Garage, Kitchen Level, Level Driveway
Heat Type
Central, Forced Air, Natural Gas
Air Conditioning
Ceiling Fan(s), Central Air, Electric
Laundry Room
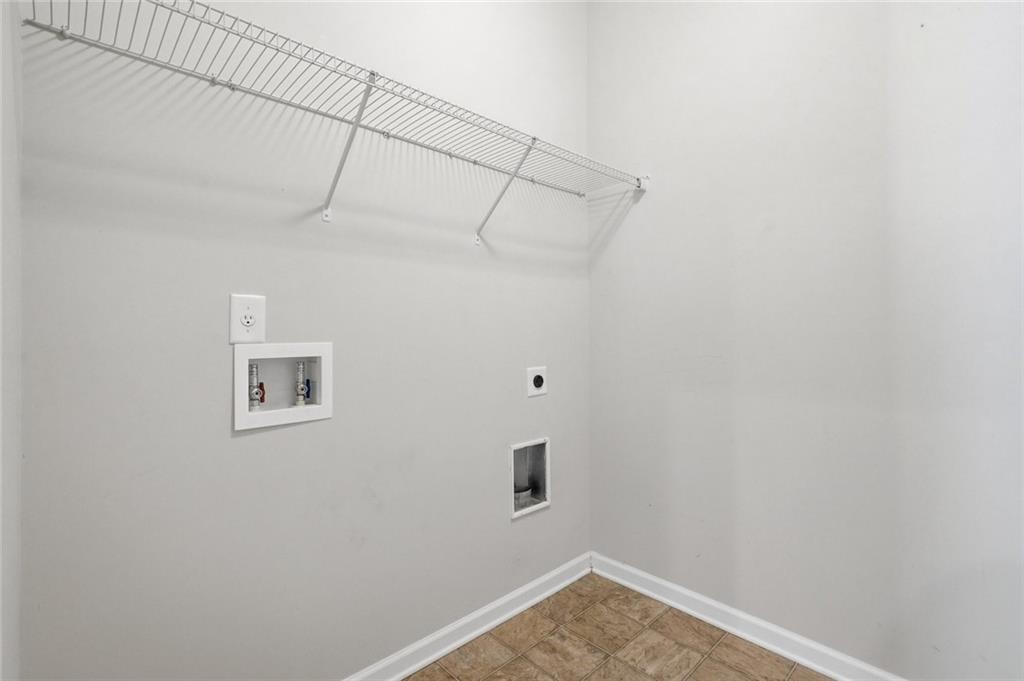
Electric Dryer Hookup, Gas Dryer Hookup, Laundry Room, Main Level
Fireplace
Factory Built, Family Room, Gas Log
Appliances
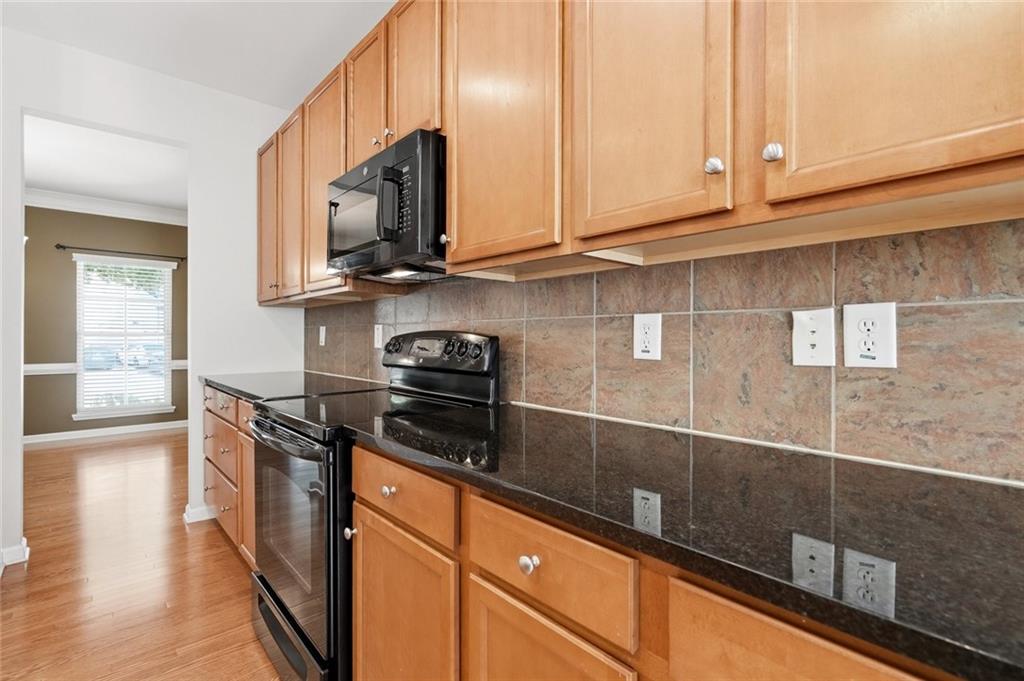
Dishwasher, Disposal, Electric Range, Gas Water Heater, Microwave
Other Interior Features
Cathedral Ceiling(s), Entrance Foyer, Entrance Foyer 2 Story, High Ceilings 9 ft Lower, High Ceilings 9 ft Main, High Speed Internet, Vaulted Ceiling(s)
Sewer
Public Sewer
Substructure
Concrete Perimeter
Disability Features
None
Security Features
Fire Alarm, Smoke Detector(s)
Green Feature
None
Other Exterior Features
Rain Gutters, Rear Stairs
Elementary School
Spout Springs
Middle School
C.W. Davis
High School
Flowery Branch
Sales Price
$469,900
Real Estate Tax
$1,333/yr
HOA
$1,625/yr

Downloads

7719 Copper Kettle Way

Schedule a Tour

We would love to help you see this beautiful home! As a full-service brokerage, we can help you tour. Please submit an offer, and answer questions about the buying process.
Thank you

for your interest in 7719 Copper Kettle Way, Flowery Branch, GA 30542

7719 Copper Kettle Way
Navigate
Sterling on the Lake

Explore Sterling on the Lake

read more

Mortgage Calculator

Estimate your monthly mortgage payment, including the principal and interest, property taxes, and HOA. Adjust the values to generate a more accurate rate.
$0,000 Your Payment 20 15 65
$0,000 Your Payment

I'm Interested In

7719 Copper Kettle Way

or Contact

Follow Us On Instagram